
Price Reduction - Views
Address
100 Little Tree Lane, Owings, MD
Price
$ 739,997
Property Attributes
- MLS#MDCA2030944
- TypeSingle Family
- Listing Status ACTIVE
- CountyCALVERT
- CityOwings
- NeighborhoodHutchins Choice
- Zip20736
- StyleColonial
- Year Built1980
- Taxes$ 5599
- Price$ 739,997
- Bedrooms4
- Full Bathrooms2
- Half Bathrooms1
- Sqr Footage2187
- Lot Size3 Acres
Data Source:
Bright MLS
Property Description
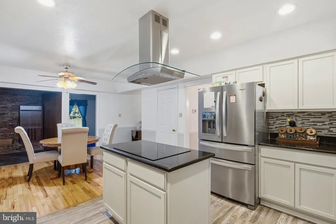
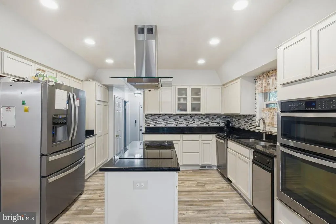
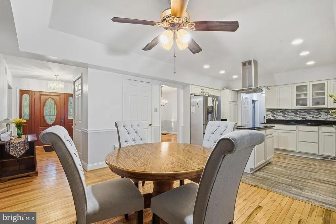
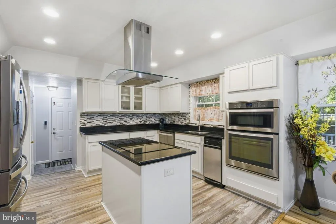
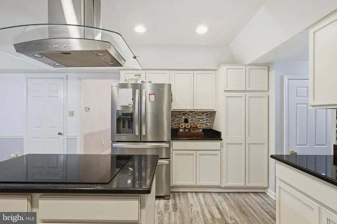
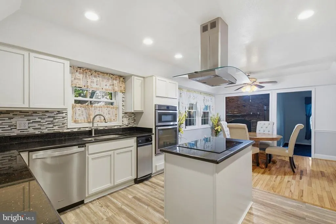
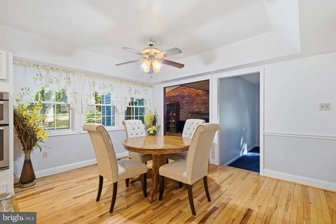
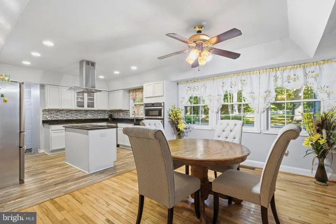
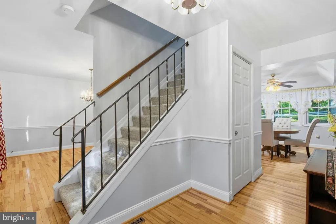
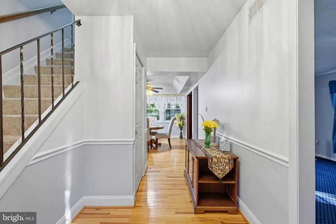
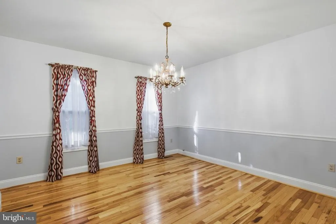
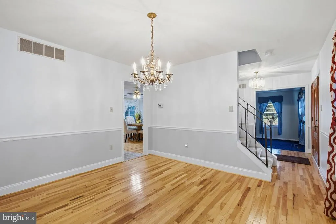
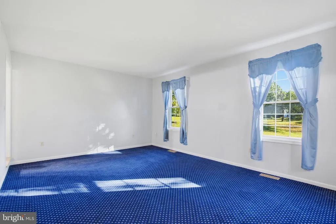
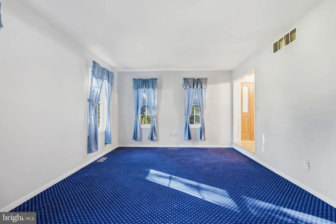
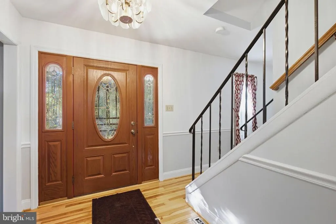
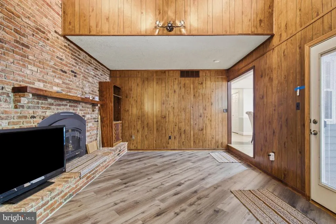
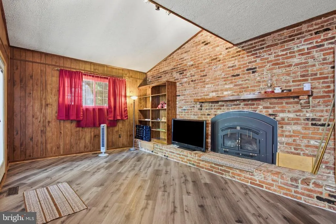
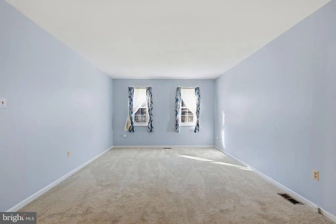
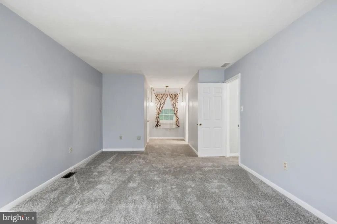
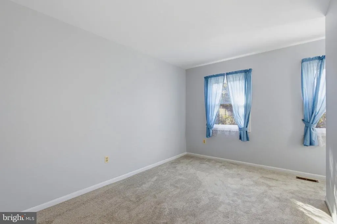
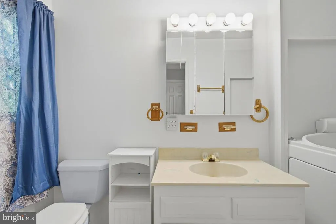
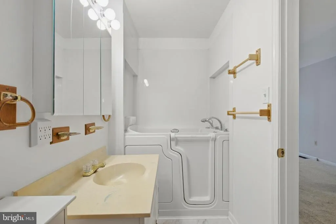
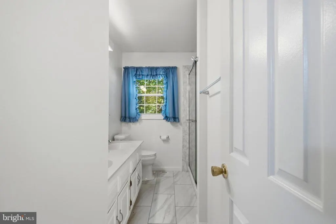
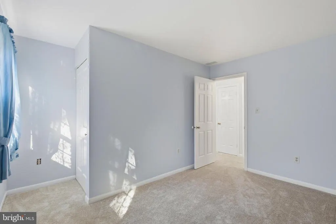
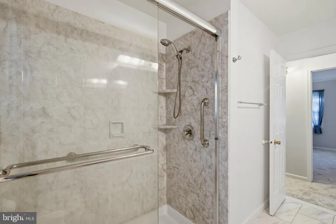
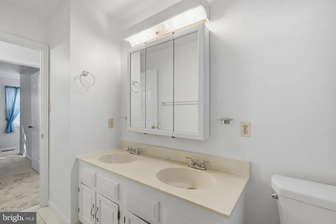
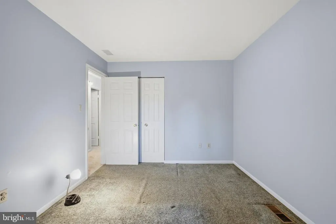
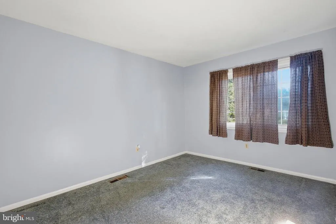
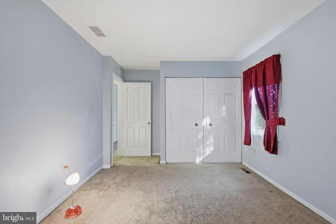
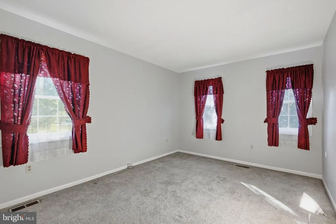
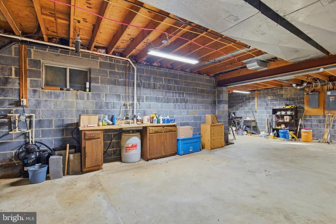
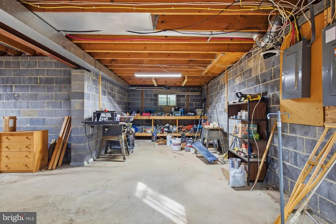
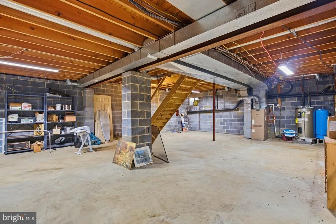
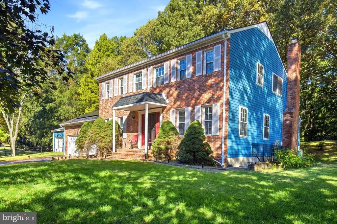
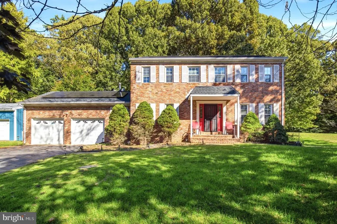
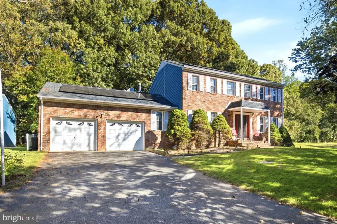
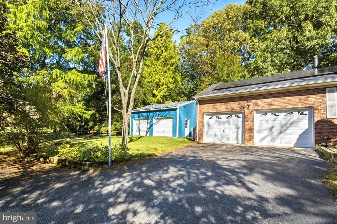
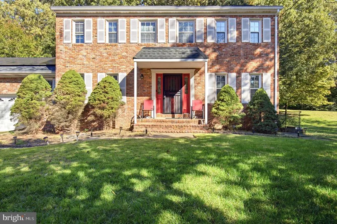
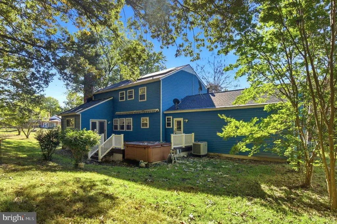
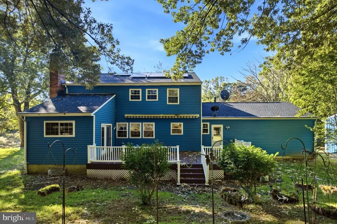
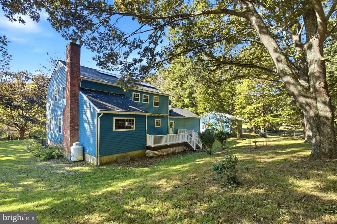
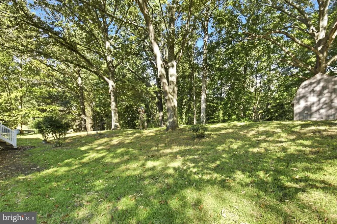
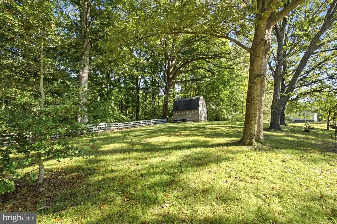
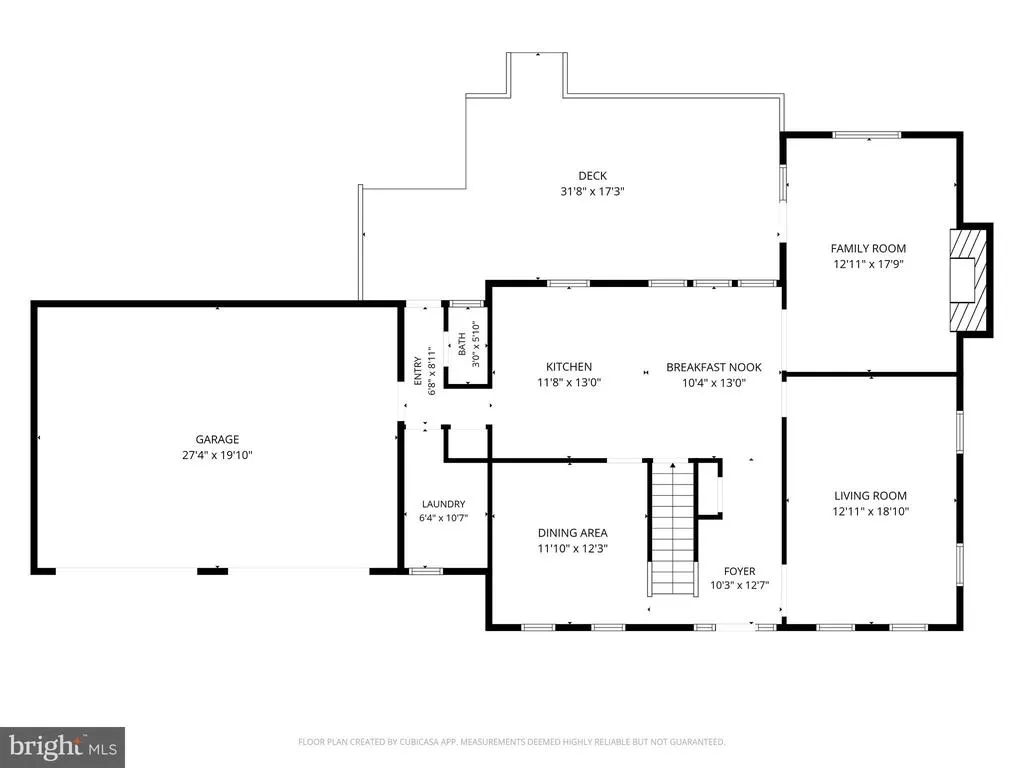
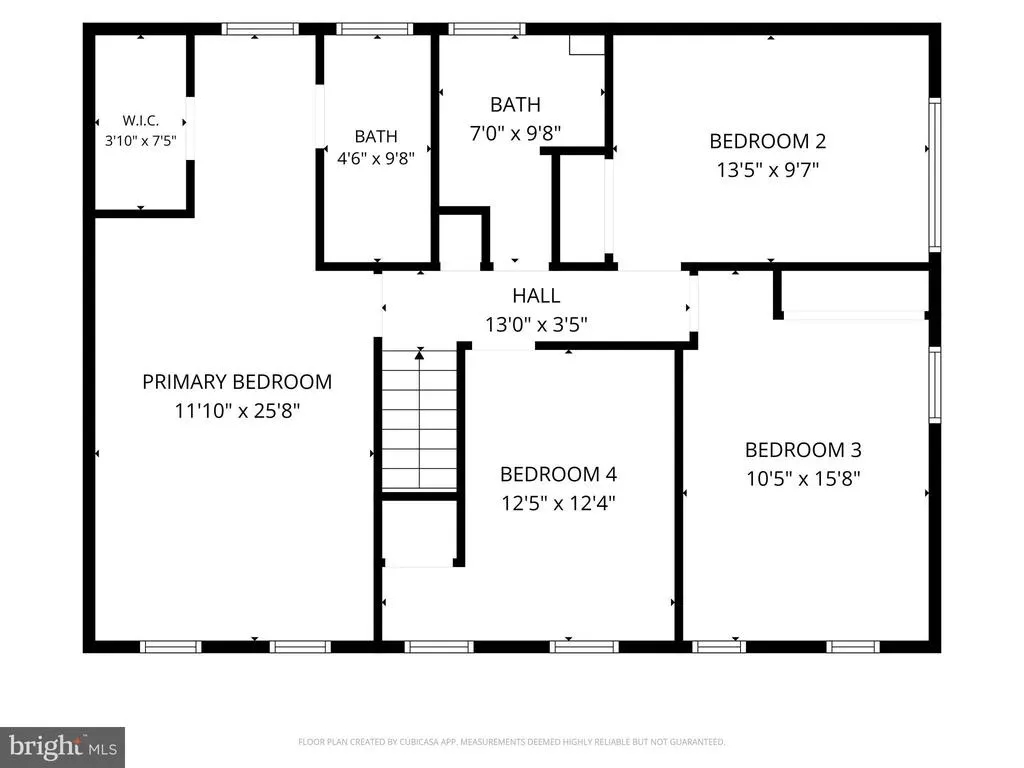
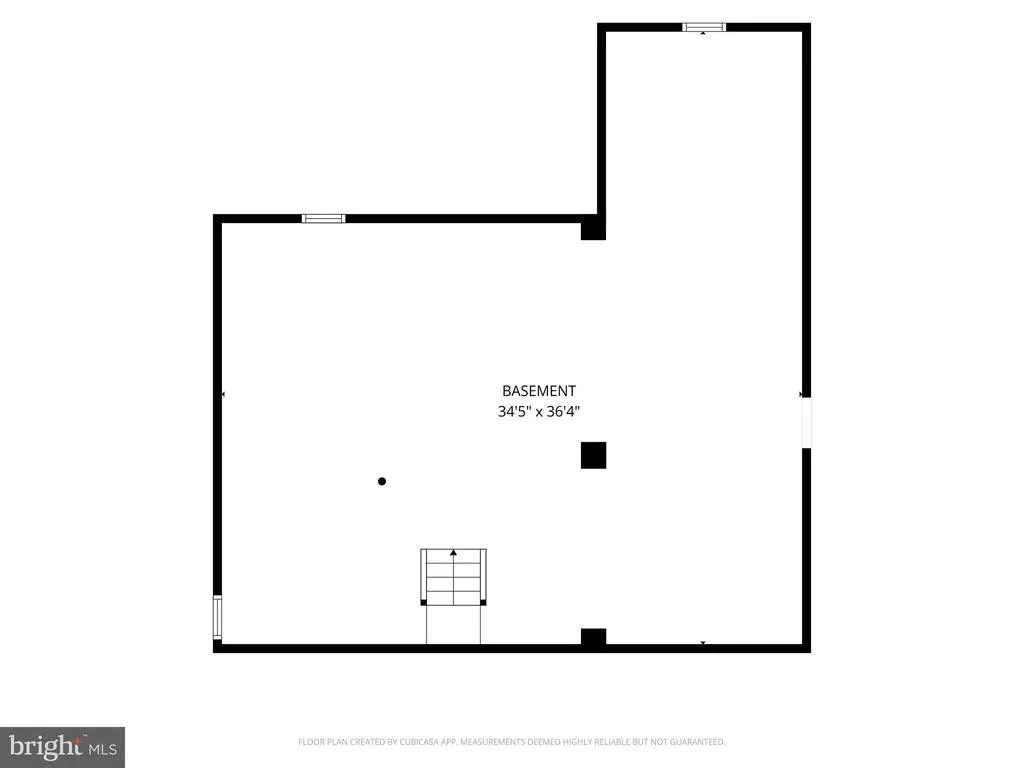
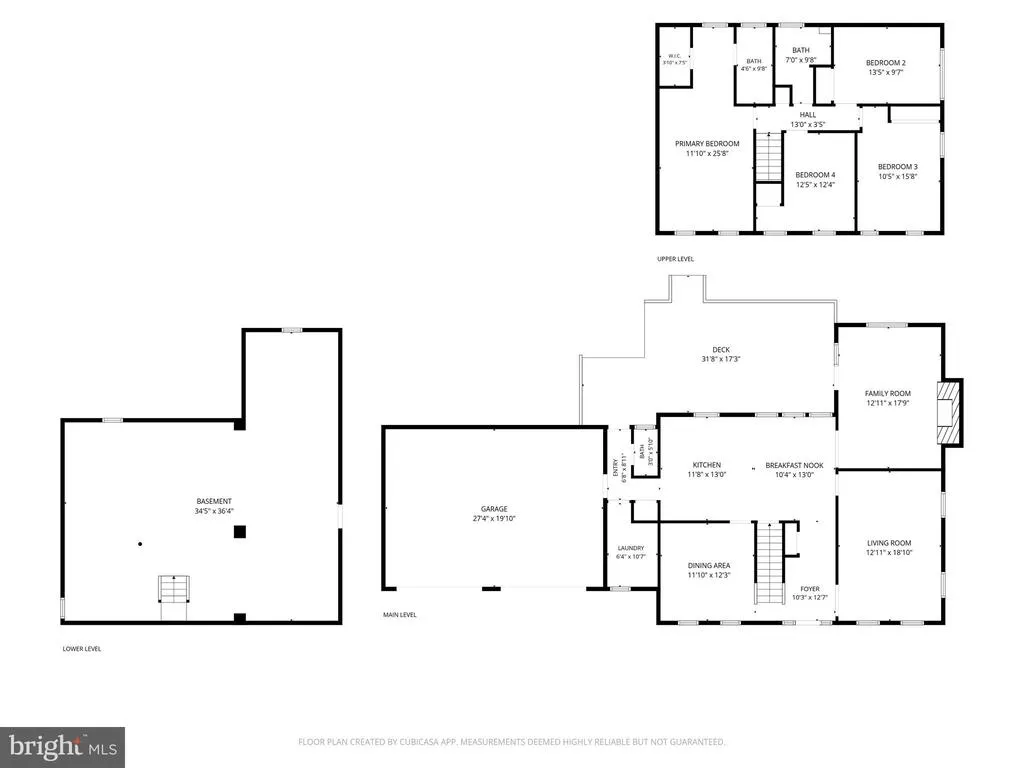
NEW PRICE $739,997 + $5,000 IN SELLER CLOSING COST ASSISTANCE! 3 ACRES, TWO GARAGES & ROOM TO MAKE IT YOUR OWN IN NORTHERN CALVERT COUNTY! Discover the possibilities at 100 Little Tree Lane in Owings, where space, privacy, and versatility come together on 3 beautiful acres surrounded by mature trees! This spacious Colonial offers 4 bedrooms, 2.5 bathrooms, approximately 2,187 square feet of above-grade living space, PLUS an additional 1,104 square feet of unfinished basement space with endless possibilities for storage, hobbies, or future finishing. Inside, you'll find hardwood flooring, a welcoming living area with a brick fireplace, and a generously sized kitchen featuring white cabinetry, granite countertops, stainless steel appliances, a center island cooktop, and double wall ovens. The traditional floor plan offers comfortable living spaces and the opportunity to personalize the home to your taste. A standout feature is the attached two-car garage PLUS a detached two-car garage/outbuilding, providing exceptional flexibility for vehicles, equipment, storage, or workshop space. Outside, enjoy the rear deck, expansive lawn, mature trees, and peaceful surroundings with plenty of room for gardening, outdoor entertaining, or simply relaxing. Conveniently located in Northern Calvert County with access to shopping, dining, and commuter routes, this property offers acreage and versatility that can be difficult to find. NOW OFFERED AT $739,997 WITH $5,000 IN SELLER ASSISTANCE TOWARD BUYER'S ALLOWABLE CLOSING COSTS! SELLERS WELCOME REASONABLE OFFERS! Bring your vision, explore the possibilities, and schedule your private showing today!
| Price History | |
|---|---|
| 10/5/2026 | Listed $750,000 |
| 11/2/2026 | 2$739,997 |
General Features
| Living Area | 2187 |
|---|---|
| Sewer | Private Septic Tank |
| Heating | Heat Pump(s) |
| Cooling | Central A/C |
| Utilities | Cable TV Available,Electric Available,Phone Available |
| Possession | Settlement |
| Roof | Architectural Shingle |
| Appliances | Dishwasher,Cooktop,Dryer,Exhaust Fan,Freezer,Extra Refrigerator/Freezer,Microwave,Oven - Wall,Refrigerator,Washer,Water Heater |
| Zoning | A |
| Garage Spaces | 4.00 |
| Patio/Porch Features | Deck(s),Porch(es) |
| Architectural Style | Colonial |
| Construction Materials | Brick,Combination,Concrete,Tile |
| School District | CALVERT COUNTY PUBLIC SCHOOLS |
| Year Built | 1980 |
| View | Garden/Lawn |
| Levels | 2 |
| Tax Year | 2026 |
| Ownership | Fee Simple |
| Cool Fuel | Electric |
| Accessibility | None |
| County | CALVERT |
| New Construction | No |
| Property Type | Residential |
| HOA | No |
| Subdivision Name | HUTCHINS CHOICE |
| Garage Y/N | Yes |
| Water Access Y/N | No |
| Other Structures | Above Grade,Below Grade |
| Full Baths | 2 |
| Status | ACTIVE |
| Directions | GPS?WAZE/MAPS |
| City | OWINGS |
| Disclosures | Exempt - Disclosure/Disclaimer |
| Senior Community Y/N | No |
| Lot Size Units | Square Feet |
| Lot Size Square Feet | 130680.00 |
| Tax Assessed Value | 480900.0 |
| Tax Annual Amount | 5599.0 |
| Home Warranty Y/N | No |
| Property Condition | Very Good |
| Structure Type | Detached |
| Condo/Coop Association fee Y/N | No |
| Bathrooms Count Main Level | 1.00 |
| Price Per Sq Ft Total AG | 338.36 |
| Acceptable Financing | Cash,Conventional,FHA,VA,USDA |
| Historic Y/N | No |
| Lease Considered Y/N | No |
| Vacation Rental Y/N | No |
| Virtual Tour | https://wendellandanthony.hd.pics/100-Little-Tree-Ln/idx |
| Total SQFT | 3291 |
| Standard Status | Active |
| Year Built Source | Assessor |
| Tax Lot | 29 |
| Association Recreation Fee | No |
Interior Features
| Interior Amenities | Breakfast Area,Combination Kitchen/Dining,Dining Area,Family Room Off Kitchen,Floor Plan - Open,Formal/Separate Dining Room,Kitchen - Eat-In,Kitchen - Island,Primary Bath(s),Walk-in Closet(s),Wood Fl |
|---|---|
| Heating Fuel | Electric |
| Basement | Combination,Connecting Stairway,Daylight,Partial |
| Flooring | Hardwood,Tile/Brick |
| Total Fireplaces | 1 |
| Fireplace Features | Electric |
| Hot Water | Electric |
| Basement (Y/N) | Yes |
| Heating Y/N | Yes |
| Window Features | Double Hung |
| Fireplace Y/N | Yes |
| Above Grade Finished Area | 2187 |
| Half Baths | 1 |
| Central Air Y/N | Yes |
| Total Bedrooms | 4 |
| Below Grade Finished Area Unit Type | Square Feet |
| LivingAreaSource | Assessor |
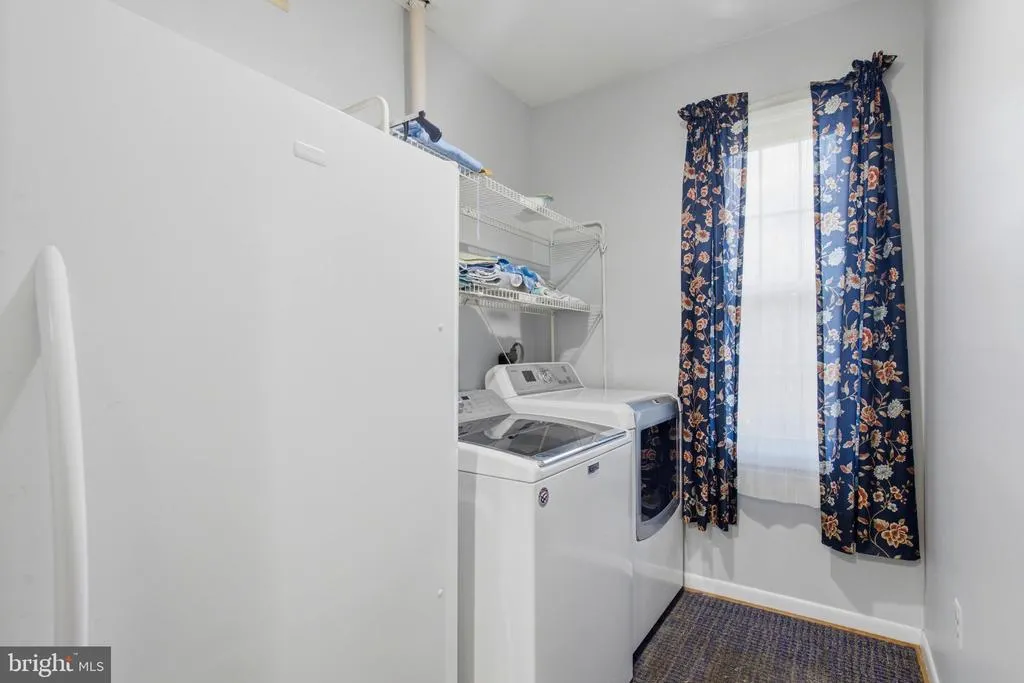
| Laundry Type | Main Floor |
| Below Grade Unfin Area Units | Square Feet |
| Below Grade Unfin SQFT | 1104 |
| Below Grade Unfin SQFT Source | Assessor |
| Below Grade Finished Area Source | Assessor |
| Bedrooms Count All Upper Levels | 4 |
| Bedrooms Count Upper Level 1 | 4 |
| Bathrooms Half Main Level | 1 |
| Bathrooms Full Upper Level 1 | 2 |
| Bathrooms Full All Upper Levels | 2 |
| Bathrooms Count Upper Level 1 | 2.00 |
| Bathrooms Count All Upper Levels | 2 |
| Above Grade Finished Area Source | Assessor |
| Above Grade Finished Area Unit Type | Square Feet |
| Total Baths | 3 |
Exterior Features
| Exterior Amenities | Awning(s),Hot Tub |
|---|---|
| Pool | No Pool |
| Parking Features | Asphalt Driveway |
| Lot Features | Backs to Trees,Front Yard,Private,Rear Yard,Rural,SideYard(s) |
| Water Source | Well |
| Total Parking Spaces | 18 |
| Garage Features | Garage - Front Entry,Oversized |
| Type of Parking | Attached Garage,Detached Garage,Off Street,Driveway |
| Foundation Details | Slab |
| Spa | No |
| Water View Y/N | No |
| Lot Size Acres | 3.00 |
| Road Surface Type | Black Top |
| Lot Size Source | Assessor |
| Waterfront Y/N | No |
| Door Features | Six Panel |
| Horse Y/N | No |
| Land Assessed Value | 190000.00 |
| Navigable Water Y/N | No |
| Water Oriented Y/N | No |
| # of Attached Garage Spaces | 2 |
| # of Detached Garage Spaces | 2 |
| Off Street - # of Spaces | 10 |
Amenities
- Foreclosure
- Views
- Short Sale
- New Construction
- Adult 55+
- Lease To Own
- No HOA Fees
- Furnished
- Primary On Main
- Air Conditioning
- Seller Finance
- Green
- Fixer Upper
- Horse
- Golf
- Fireplace
- Deck
- Garage
- Basement
- Pool
Property vs Single Family Average in 20736
Price
Taxes
Year Built
Visits
 © BRIGHT, All Rights Reserved
