
Water Views - New Construction

Address
9310 & 9314 River View Road, Broomes Island, MD
Price
$ 899,000
Property Attributes
- MLS#MDCA2031000
- TypeSingle Family
- Listing Status ACTIVE
- CountyCALVERT
- CityBroomes Island
- Zip20615
- StyleColonial
- Year Built2026
- Taxes$ 2359
- Price$ 899,000
- Bedrooms4
- Full Bathrooms2
- Half Bathrooms1
- Sqr Footage2922
- Lot Size0.75 Acres
Data Source:
Bright MLS
Property Description
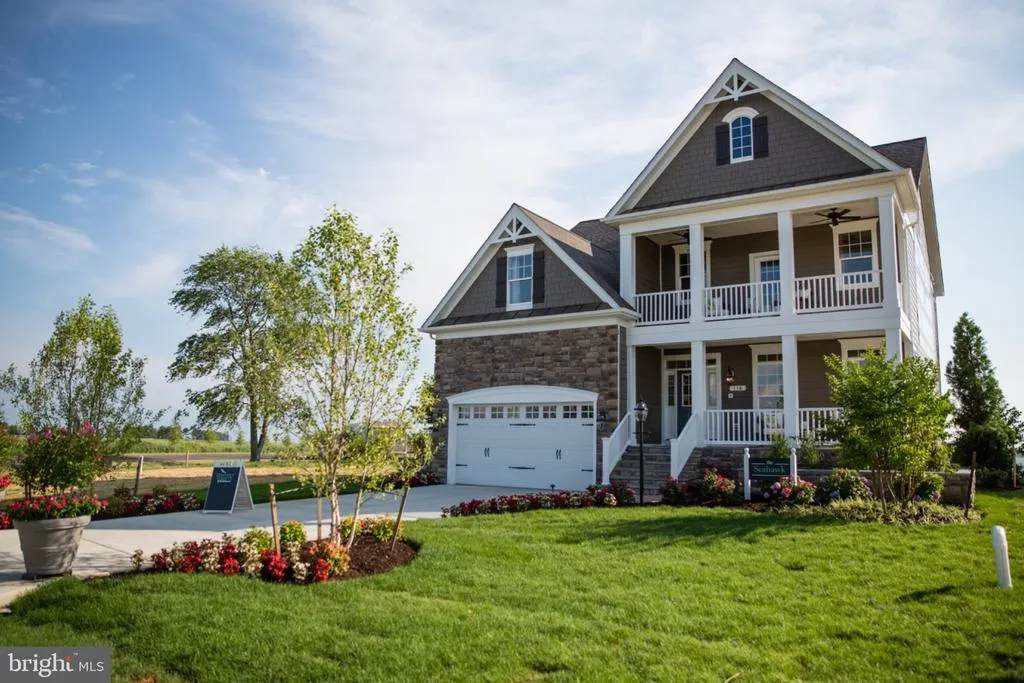
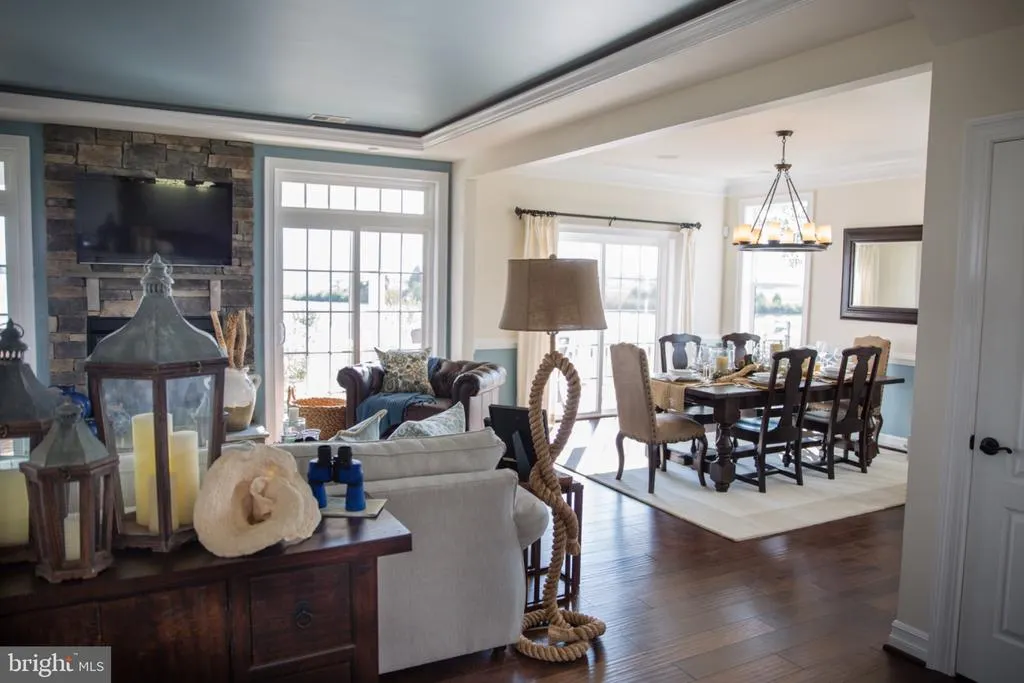
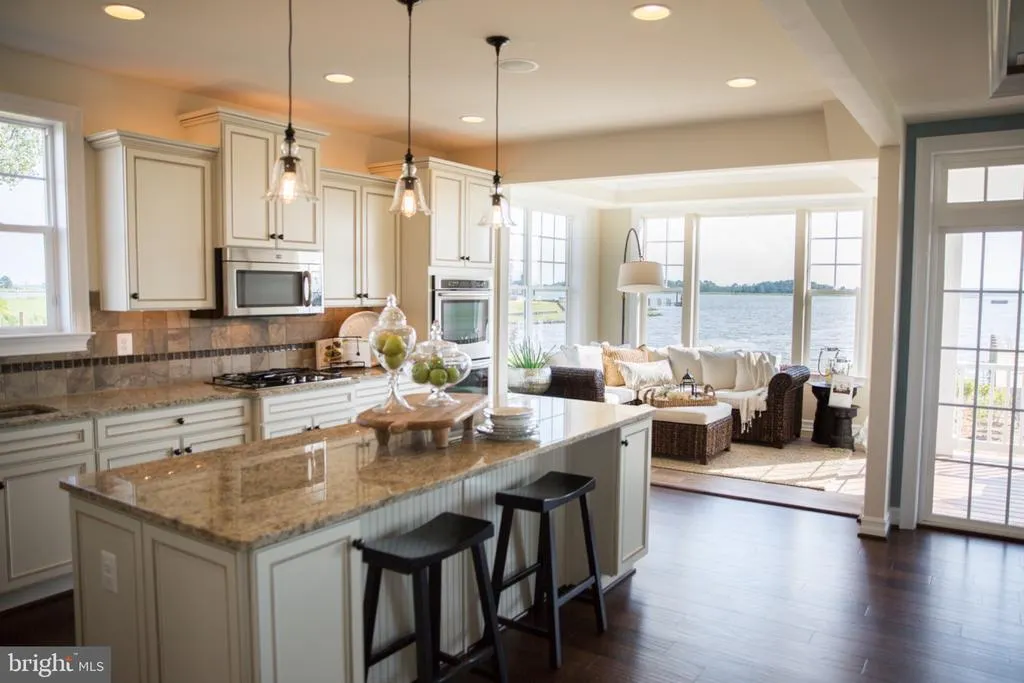
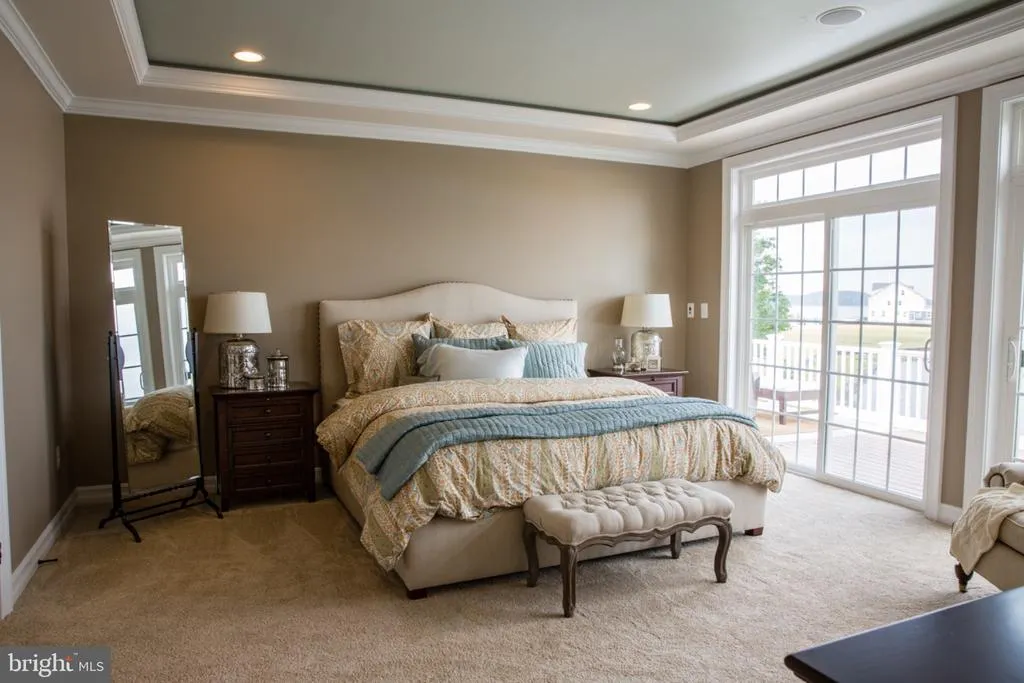
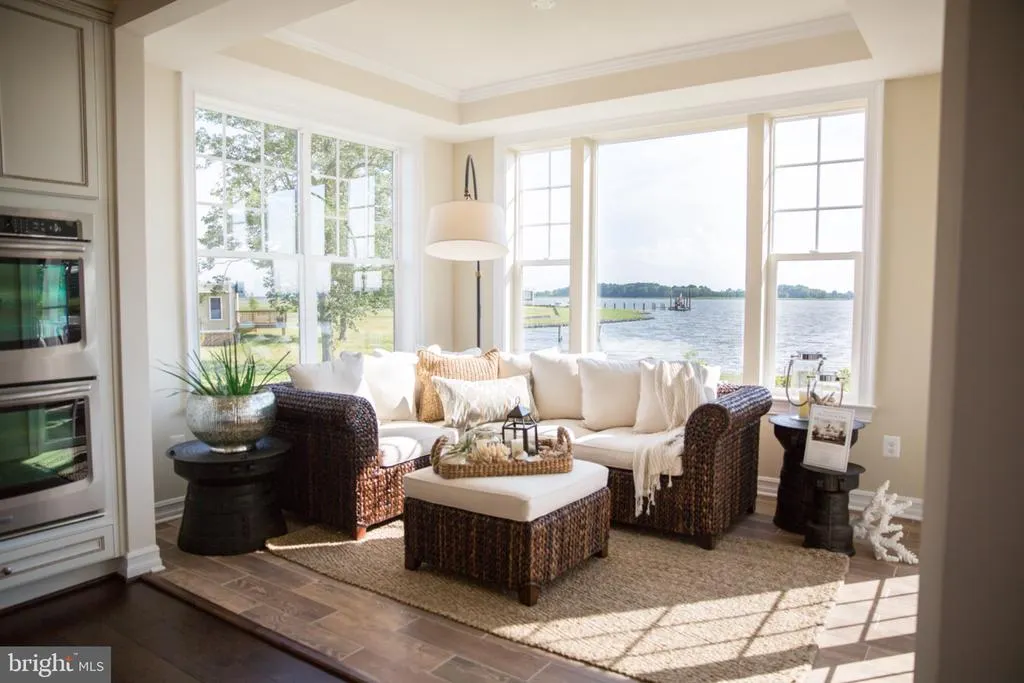
TO BE BUILT NEW CONSTRUCTION . Imagine watching the sunset from the deck of a brand-new home built to face the water. The Seahawk by Caruso Homes is designed for views like these, and this rare pair of lots in Broomes Island gives it the perfect stage. Set on about three quarters of an acre with water views on two sides, just one block from the Patuxent River, and outside the federal flood zone, this is a chance to build new by the water with real peace of mind. The Seahawk starts at 2,922 square feet with 4 bedrooms, 2.5 baths, a 2-car attached garage, and a basement, and it can expand to 4,179 square feet. The open main level keeps the views in sight from the kitchen to the living area, so everyday moments and gatherings happen with the water as the backdrop. Make it yours with a gourmet kitchen, a sunroom, a flexible office or in-law suite, and decks on every level. Choose from multiple second-floor layouts to fit how you live, then add the optional third-floor loft and deck for a private perch above the river at sunset. Life in Broomes Island moves at an easy pace, with days spent boating, fishing, and kayaking on the Patuxent. You get the feel of a small waterside community while staying within reach of Prince Frederick, Solomons, and Patuxent River Naval Air Station. Prefer a different design? Any Caruso model that fits the lot can be built here, with pricing based on the model you choose. The lots are also available on their own under MLS #MDCA2030332. Buyer may choose any of Carusos models that will fit on the lot; prices will vary. Photos are provided by the builder. Photos and tours may display optional features and upgrades that are not included in the price. Final square footage is approximate and will be finalized with final options. Upgrade options and custom changes are at an additional cost. Pictures shown are of proposed models and do not reflect the final appearance of the house and yard settings. All prices are subject to change without notice. Purchase price varies by chosen elevations and options. Price shown includes the base house price, the lot, and the estimated lot finishing cost only. Builder tie-in is non-exclusive.
| Price History | |
|---|---|
| 10/9/2026 | Listed $899,000 |
General Features
| Living Area | 2922 |
|---|---|
| Sewer | Mound System |
| Heating | Heat Pump(s) |
| Cooling | Central A/C |
| Possession | Settlement |
| Roof | Shingle |
| Zoning | R |
| Garage Spaces | 2.00 |
| Architectural Style | Colonial |
| Construction Materials | Vinyl Siding |
| School District | CALVERT COUNTY PUBLIC SCHOOLS |
| Year Built | 2026 |
| View | Water |
| Levels | 3 |
| Tax Year | 2026 |
| Ownership | Fee Simple |
| Cool Fuel | Electric |
| Accessibility | None |
| Additional Parcels Description | 9310 and 9314 are being sold together |
| County | CALVERT |
| New Construction | Yes |
| Property Type | Residential |
| HOA | No |
| Subdivision Name | NONE AVAILABLE |
| Garage Y/N | Yes |
| Water Access Y/N | No |
| Other Structures | Above Grade |
| Full Baths | 2 |
| Status | ACTIVE |
| Directions | Use GPS |
| City | BROOMES ISLAND |
| Body of Water | PATUXENT |
| Senior Community Y/N | No |
| Lot Size Units | Square Feet |
| Lot Size Square Feet | 32771.00 |
| Tax Assessed Value | 180600.0 |
| Tax Annual Amount | 2359.0 |
| Property Condition | Excellent |
| Structure Type | Detached |
| Condo/Coop Association fee Y/N | No |
| Bathrooms Count Main Level | 1.00 |
| Price Per Sq Ft Total AG | 307.67 |
| Acceptable Financing | Cash,Conventional,Other |
| Additional Parcels Y/N | Yes |
| Construction Completed Y/N | No |
| Lease Considered Y/N | No |
| Vacation Rental Y/N | No |
| Total SQFT | 2922 |
| Standard Status | Active |
| Year Built Source | Estimated |
| Legal Subdivision | LANDS END SUB |
| Tax Lot | 31 |
| Association Recreation Fee | No |
Interior Features
| Heating Fuel | Electric |
|---|---|
| Basement | Interior Access |
| Hot Water | Electric |
| Basement (Y/N) | Yes |
| Heating Y/N | Yes |
| Above Grade Finished Area | 2922 |
| Half Baths | 1 |
| Central Air Y/N | Yes |
| Total Bedrooms | 4 |
| LivingAreaSource | Estimated |
| Bedrooms Count All Upper Levels | 4 |
| Bedrooms Count Upper Level 1 | 4 |
| Bathrooms Half Main Level | 1 |
| Bathrooms Full Upper Level 1 | 2 |
| Bathrooms Full All Upper Levels | 2 |
| Bathrooms Count Upper Level 1 | 2.00 |
| Bathrooms Count All Upper Levels | 2 |
| Above Grade Finished Area Source | Estimated |
| Above Grade Finished Area Unit Type | Square Feet |
| Total Baths | 3 |
Exterior Features
| Pool | No Pool |
|---|---|
| Lot Features | Cleared |
| Water Source | Private |
| Total Parking Spaces | 2 |
| Garage Features | Garage - Front Entry |
| Type of Parking | Attached Garage |
| Foundation Details | Permanent |
| Water View Y/N | Yes |
| Lot Dimensions | LotWidth:151 X LotDepth:202 |
| Lot Size Acres | 0.75 |
| Road Frontage Length | 202 |
| Water Body Type | River |
| Lot Size Source | Estimated |
| Waterfront Y/N | No |
| Land Assessed Value | 180600.00 |
| Navigable Water Y/N | No |
| Water Oriented Y/N | Yes |
| # of Attached Garage Spaces | 2 |
Amenities
- Foreclosure
- Views
- Short Sale
- New Construction
- Adult 55+
- Lease To Own
- No HOA Fees
- Furnished
- Primary On Main
- Air Conditioning
- Seller Finance
- Green
- Fixer Upper
- Horse
- Golf
- Fireplace
- Deck
- Garage
- Basement
- Pool
Property vs Single Family Average in 20615
Price
Taxes
Year Built
Visits
 © BRIGHT, All Rights Reserved
