
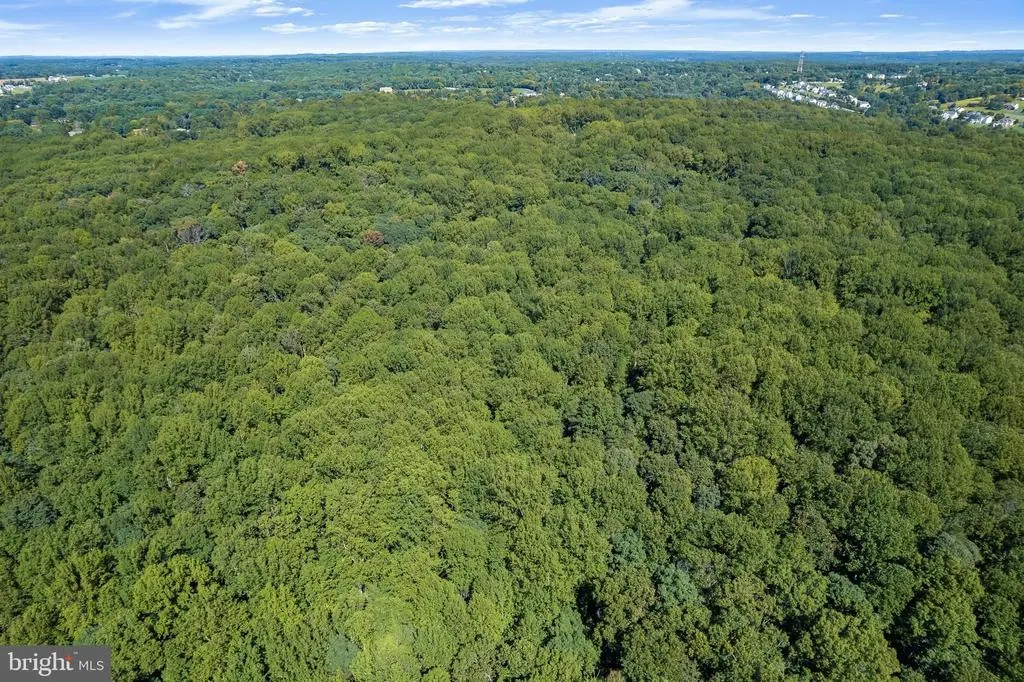
Views
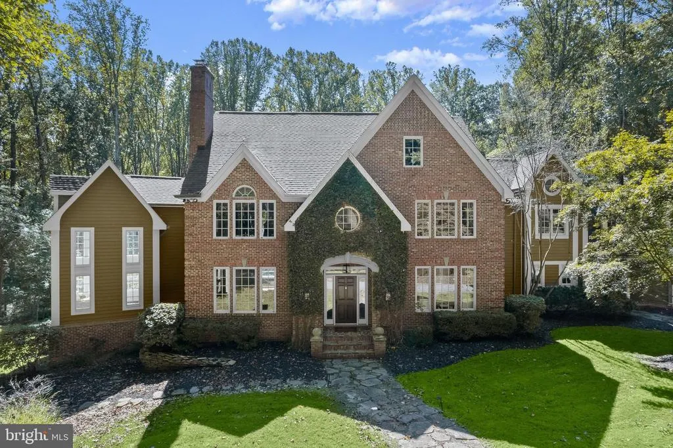
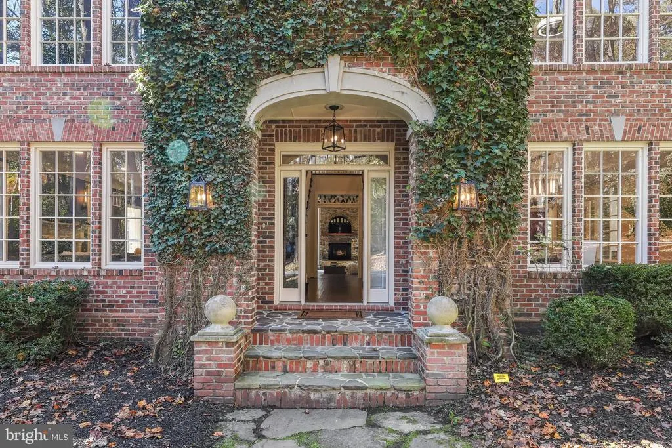
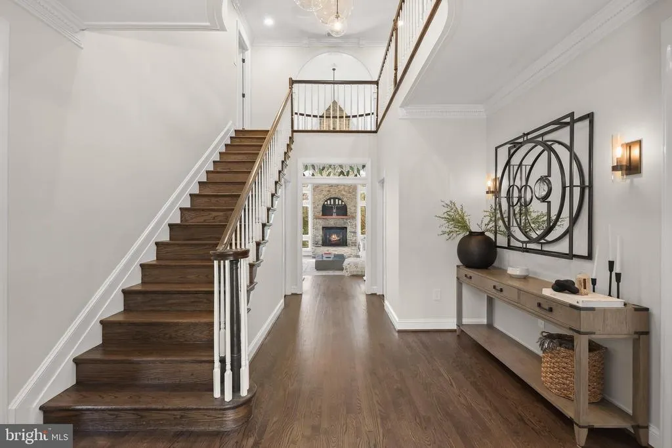

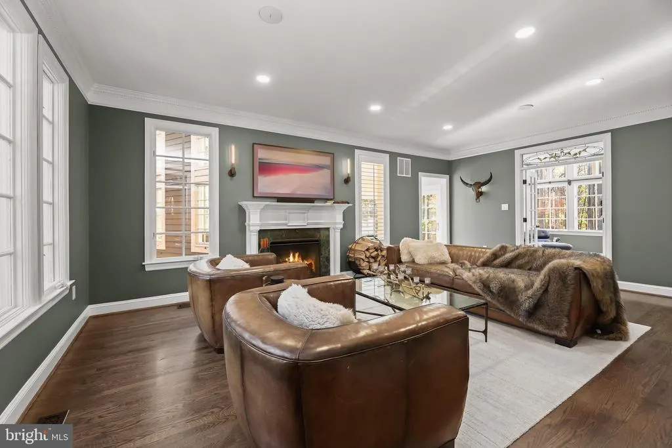






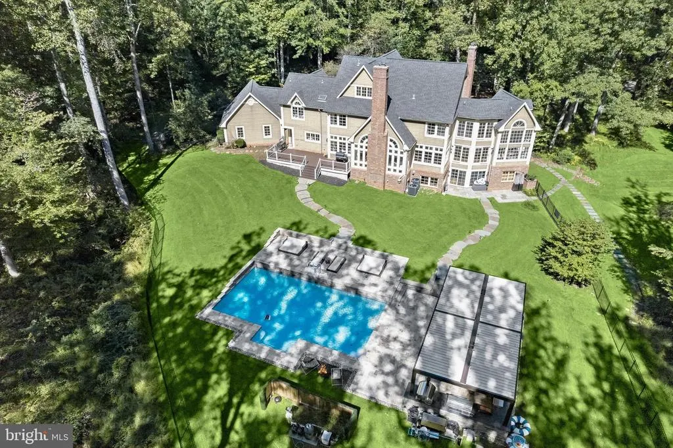
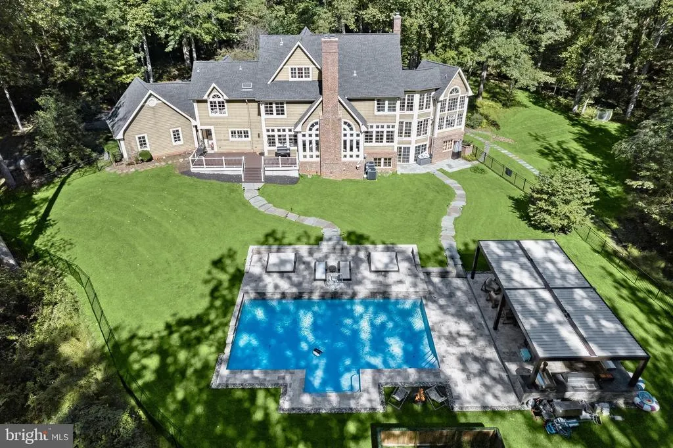
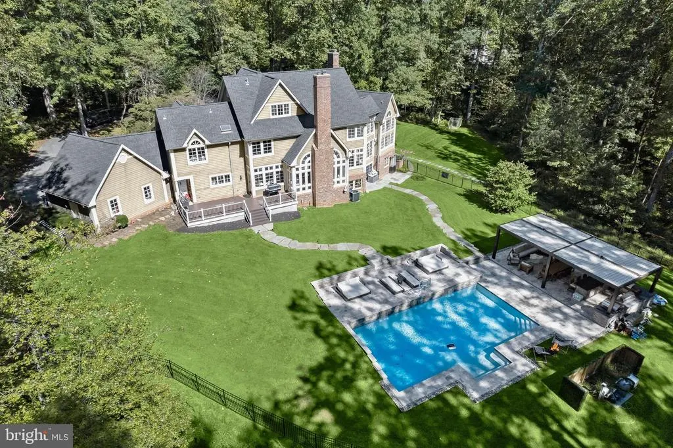
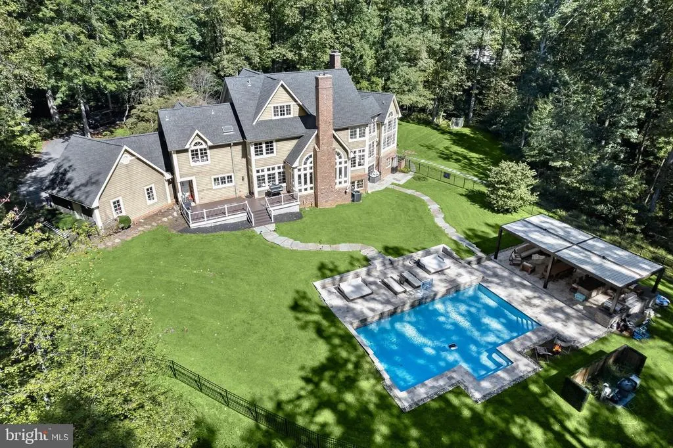

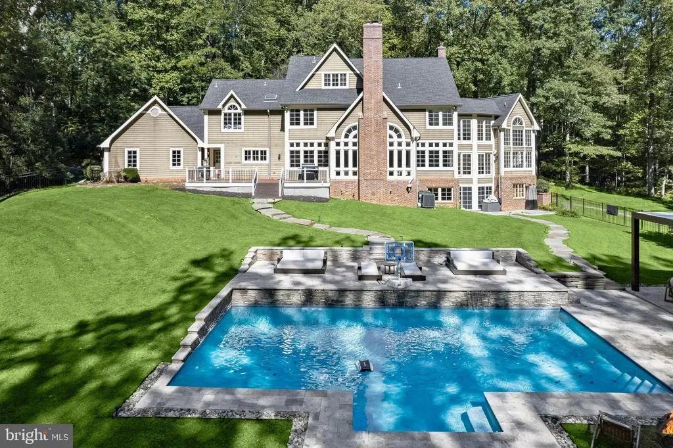
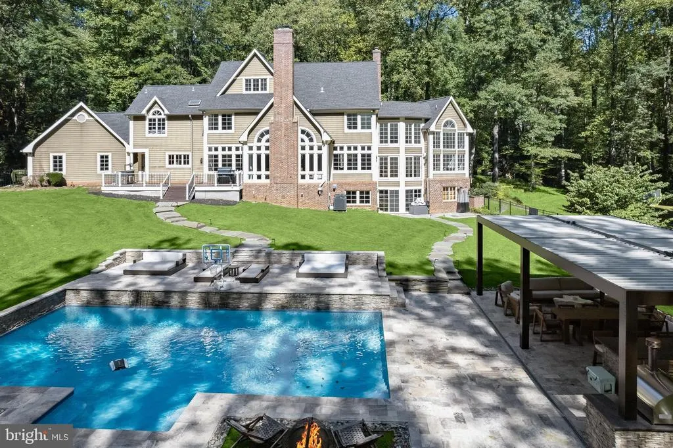
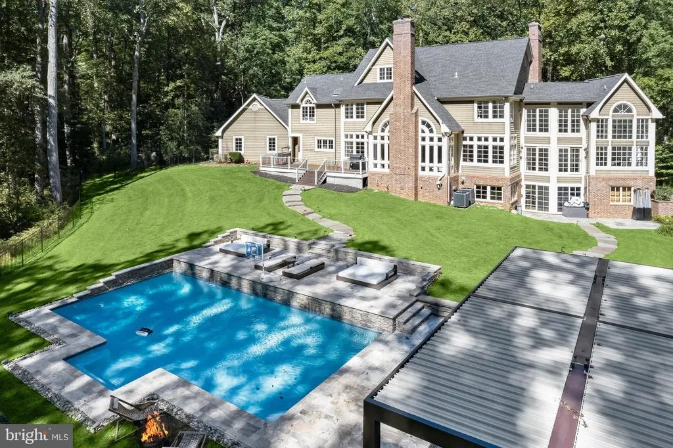
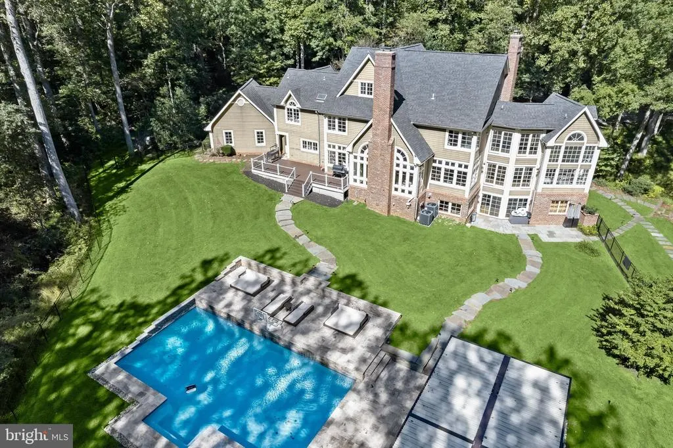
Address
13839 Lakeside Drive, Clarksville, MD
Price
$ 1,850,000
Property Attributes
- MLS#MDHW2074508
- TypeSingle Family
- Listing Status ACTIVE
- CountyHOWARD
- CityClarksville
- NeighborhoodClarksville Hunt
- Zip21029
- StyleColonial
- Year Built1992
- Taxes$ 21322
- Price$ 1,850,000
- Bedrooms6
- Full Bathrooms4
- Half Bathrooms1
- Sqr Footage6900
- Lot Size3.78 Acres
Data Source:
Bright MLS
Property Description
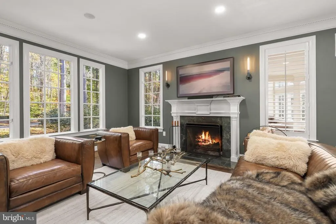
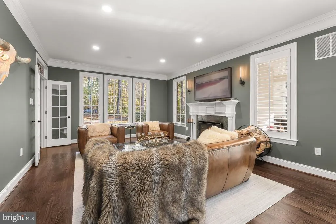
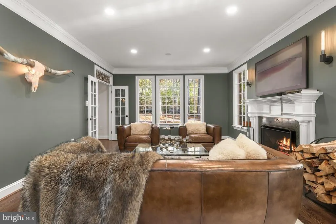
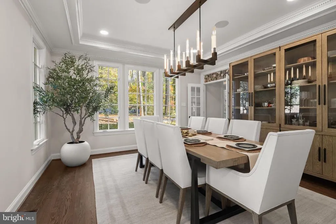
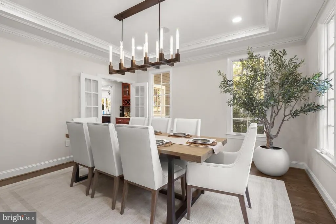
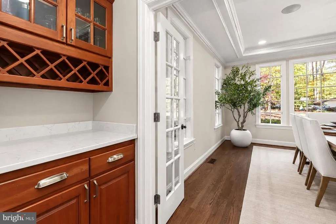
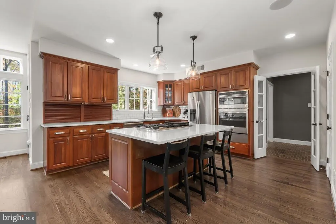
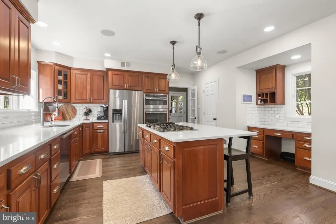
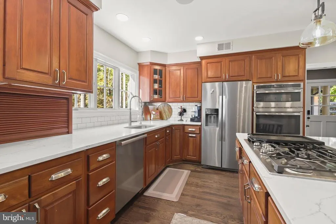
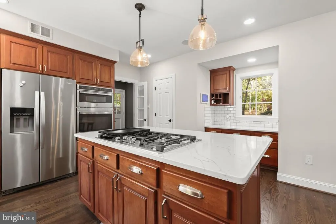
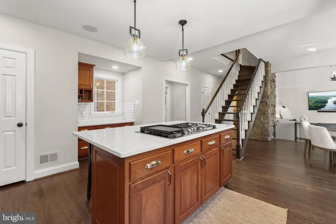
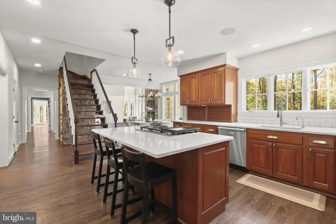
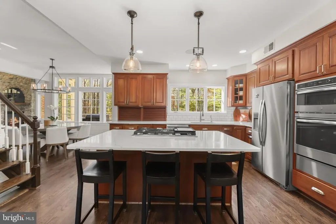
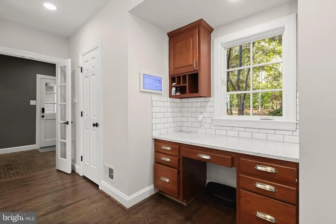
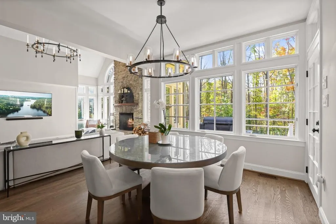
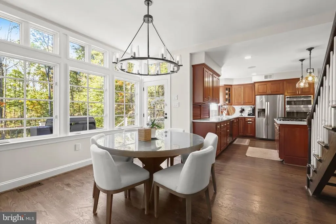
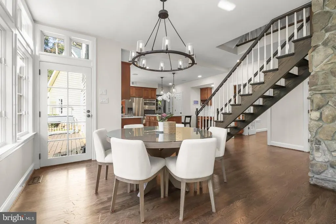
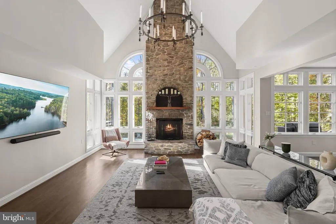
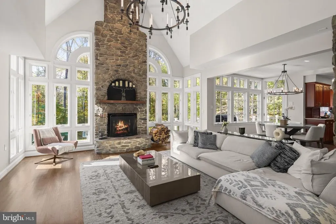
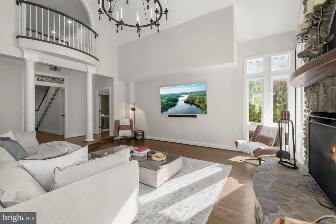
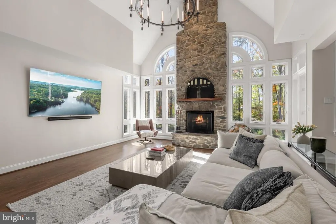
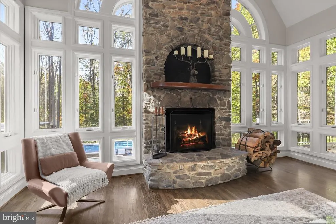
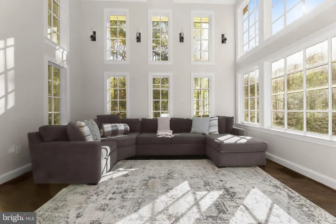
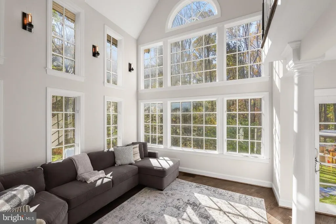
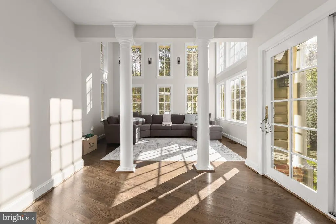
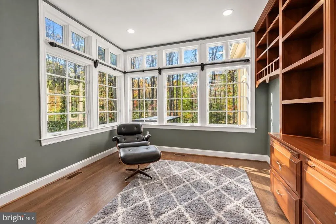
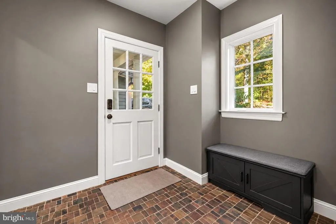
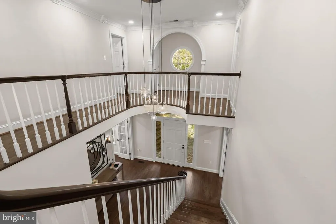
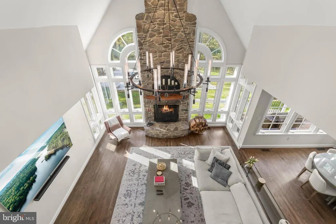
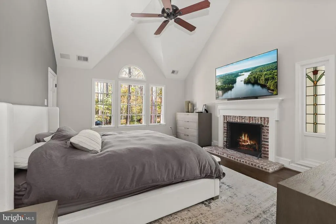
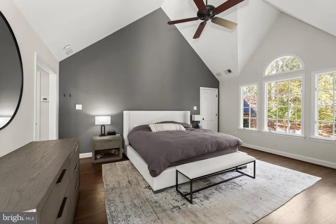
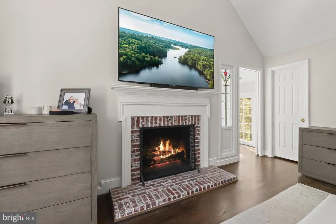
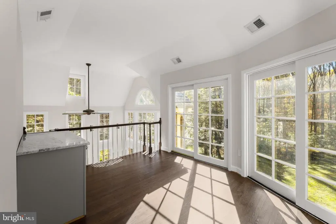
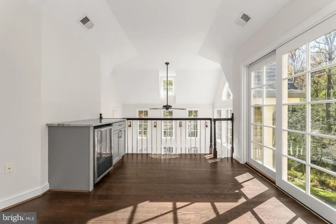
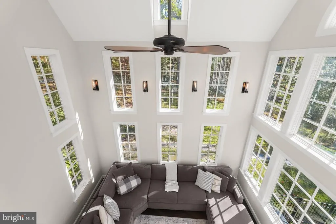
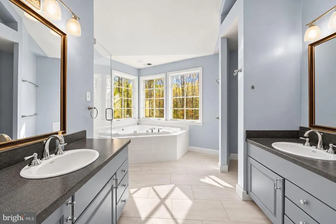
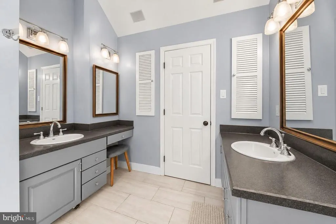
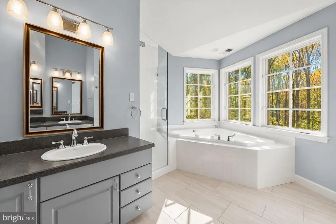
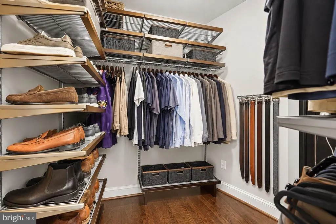
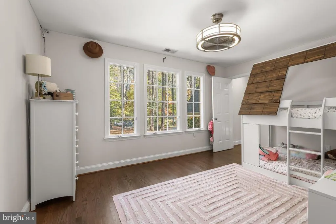
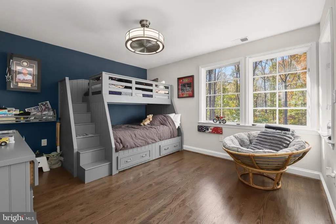
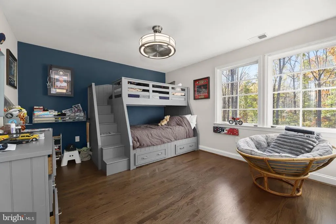
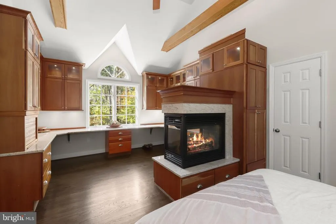
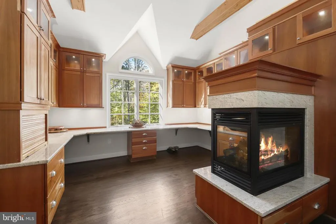
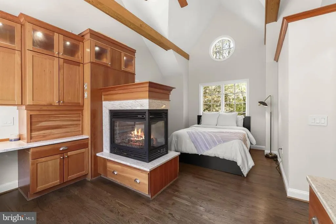
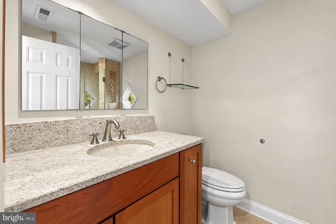
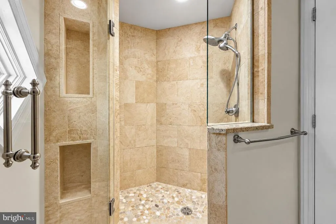
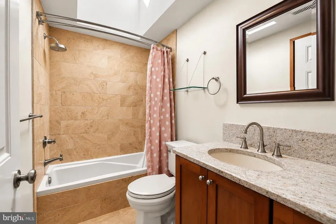
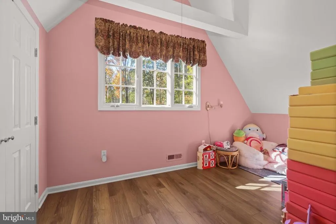
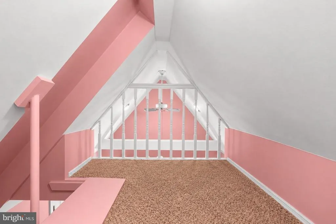
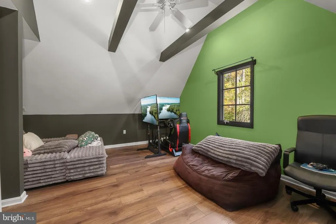
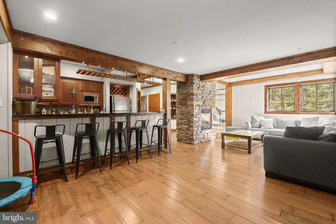
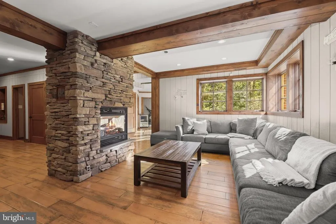
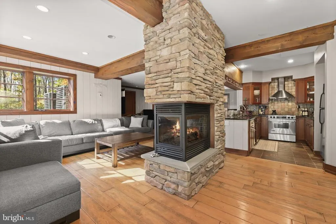
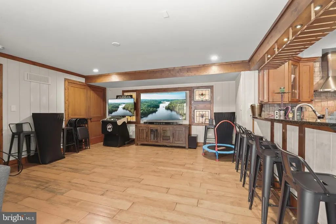
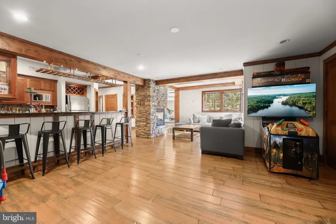
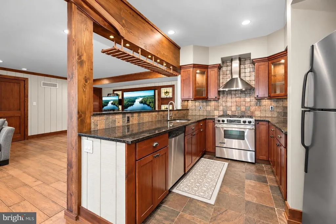
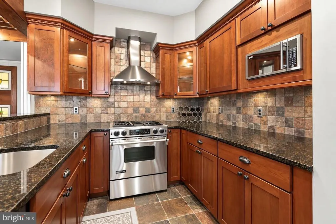
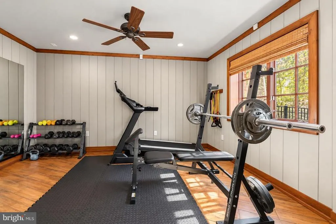
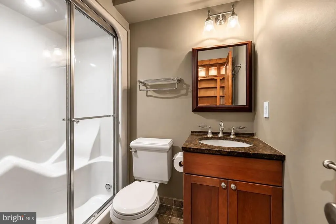
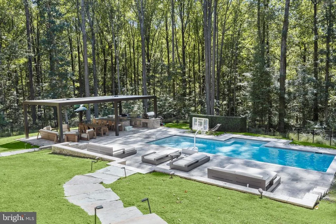
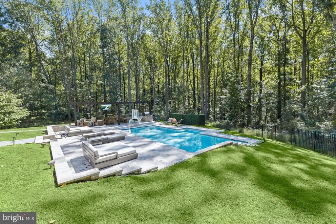
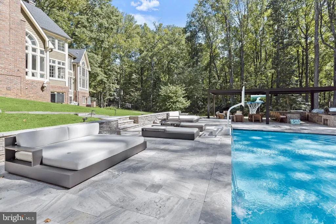
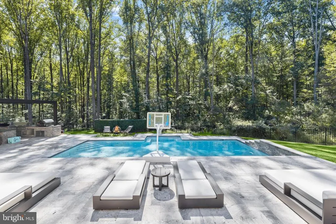
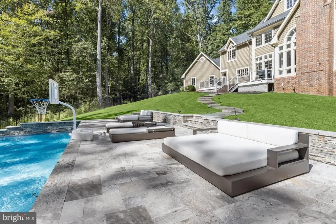
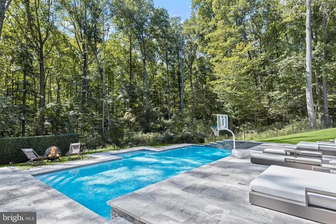
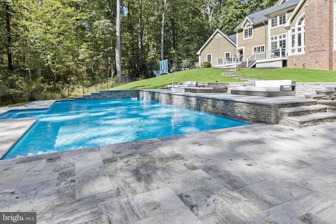
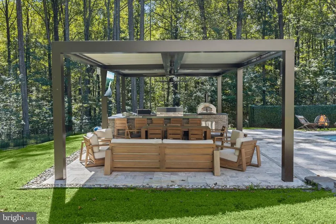
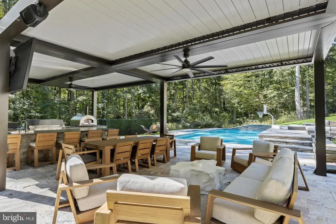
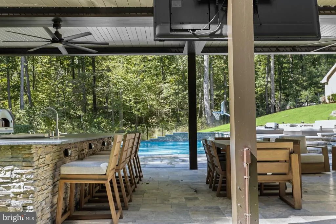
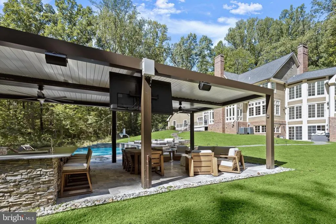
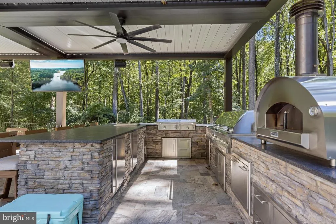
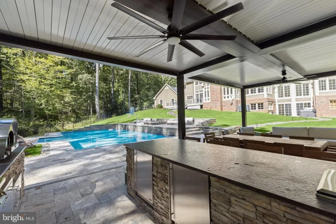
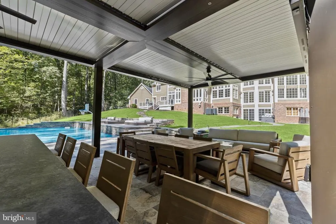
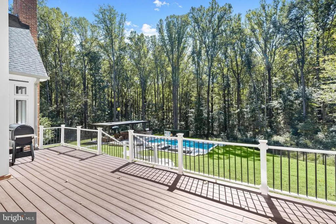
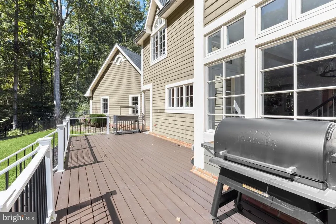
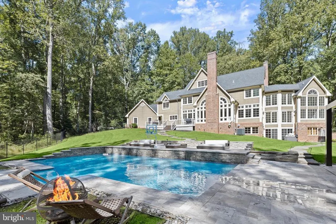
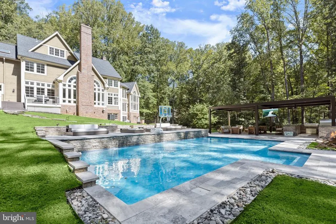
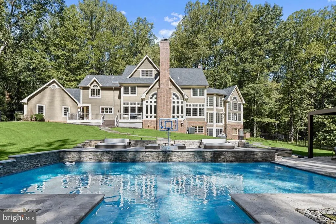
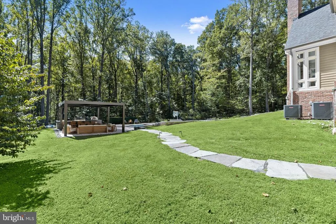
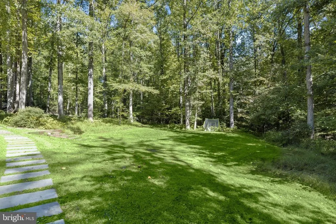
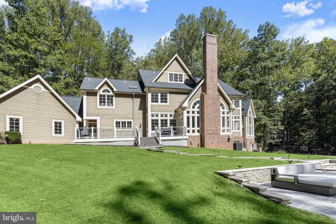
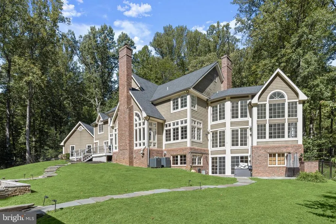
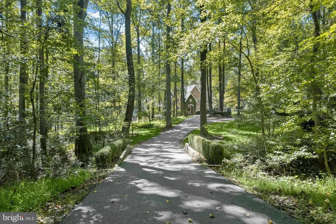
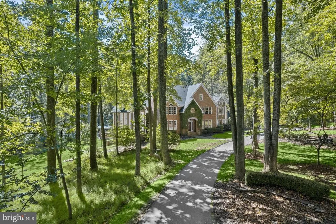
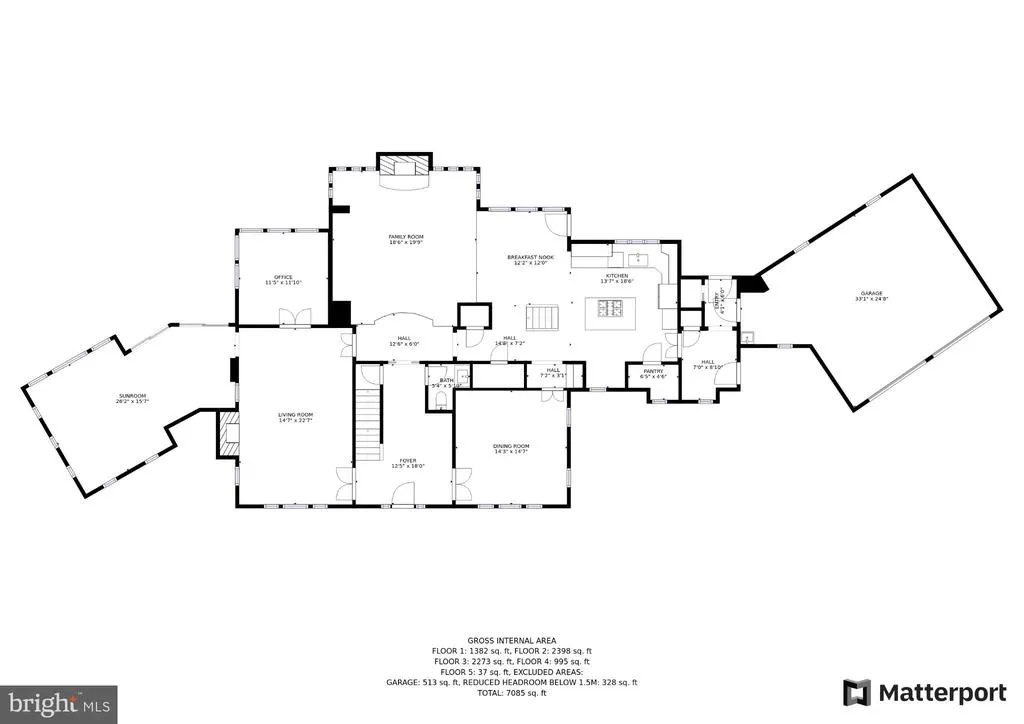
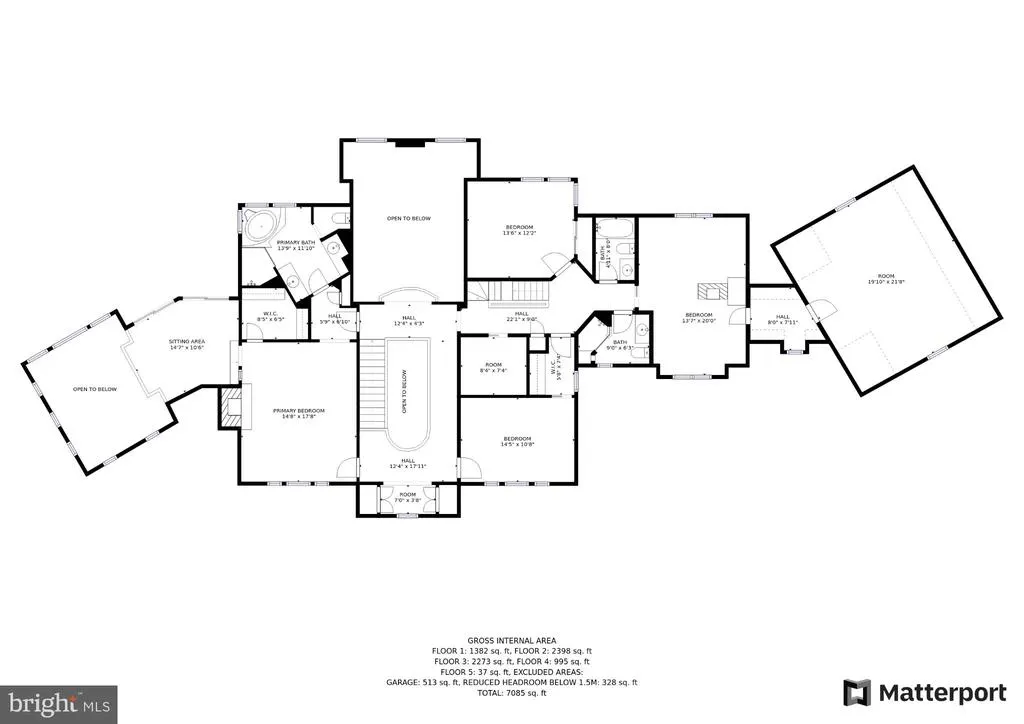
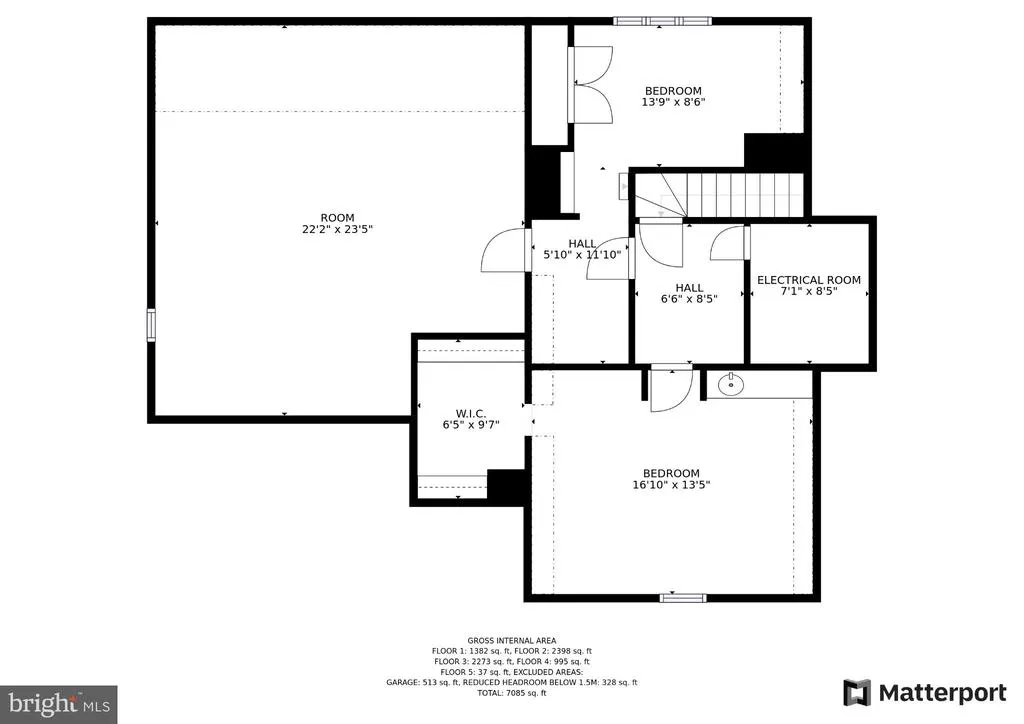
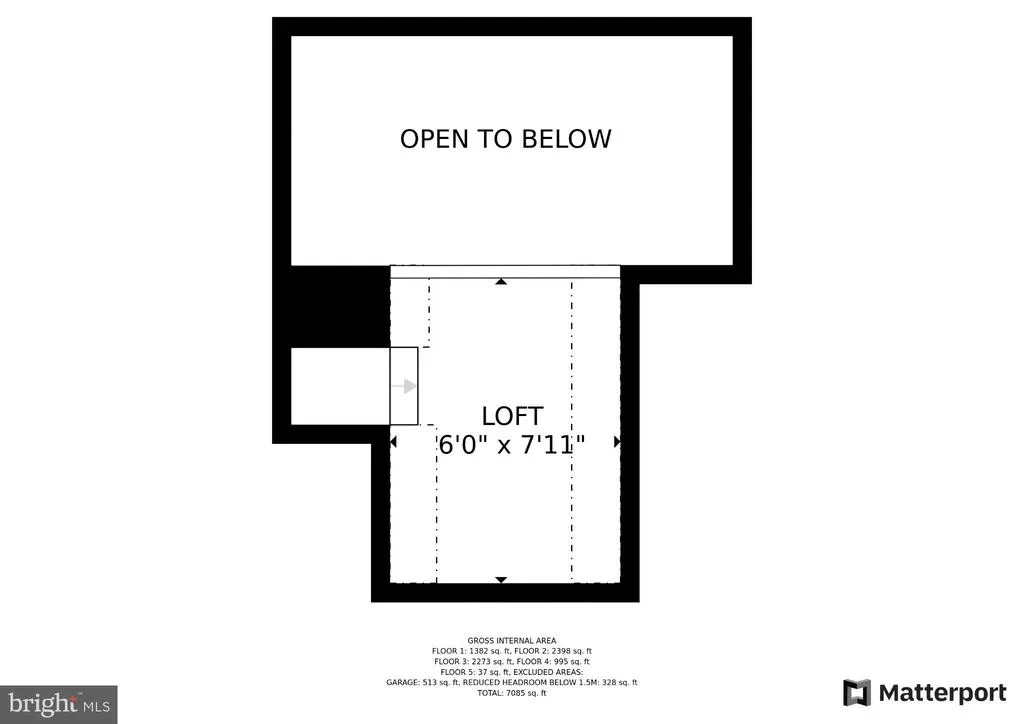
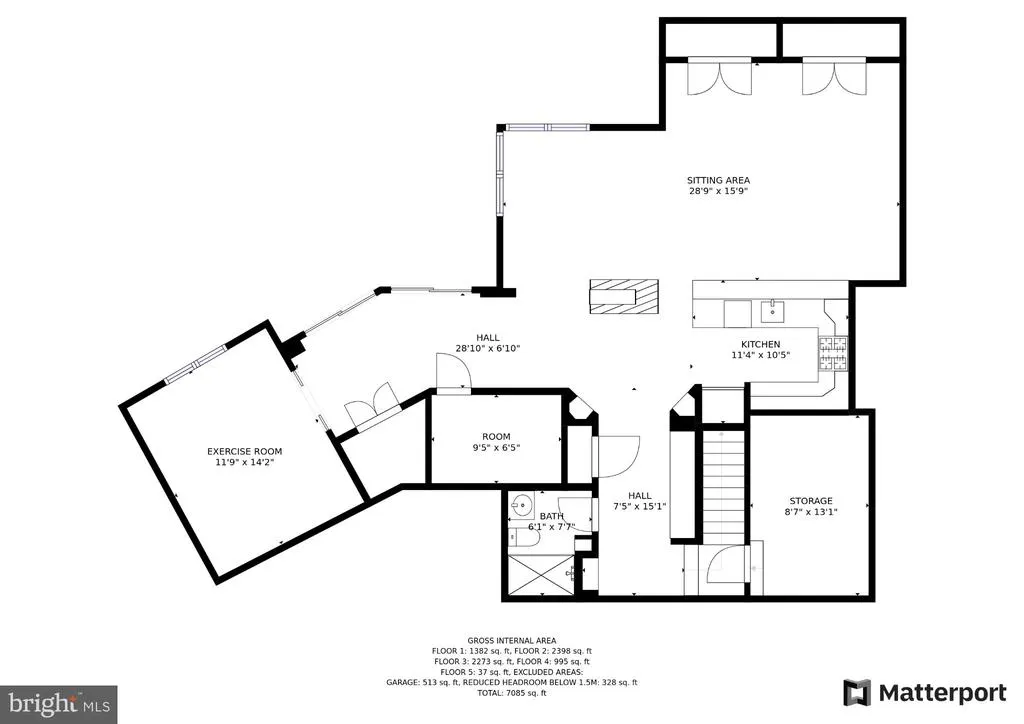
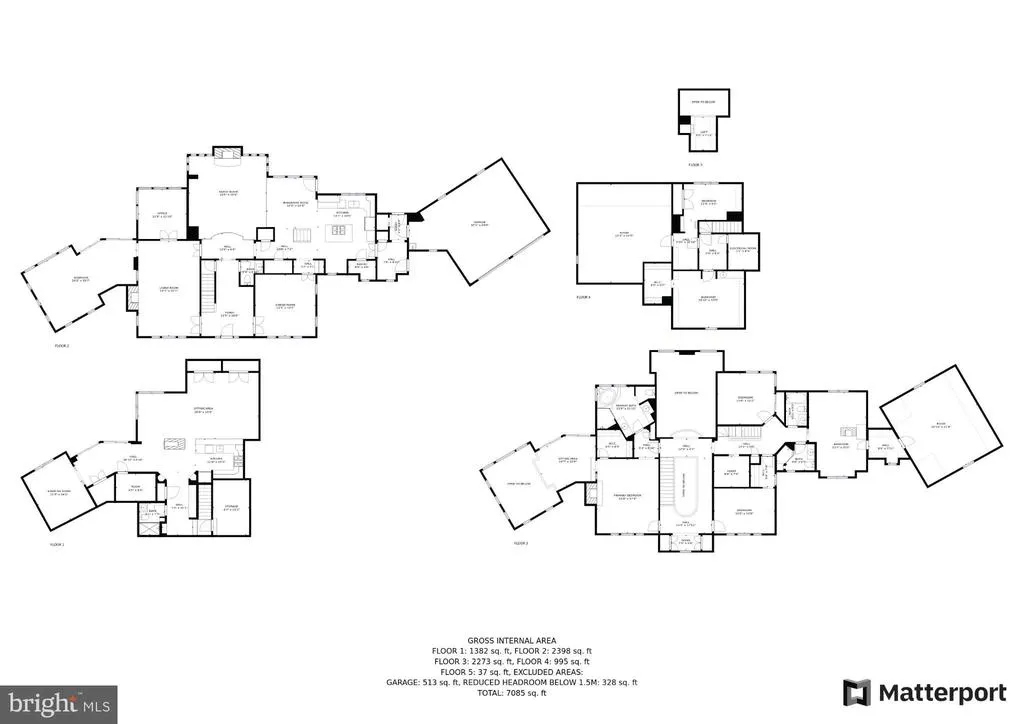
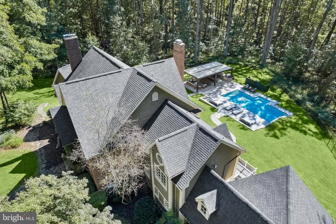
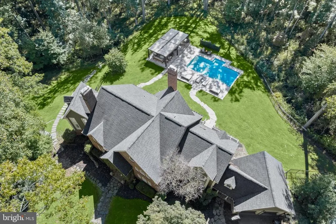
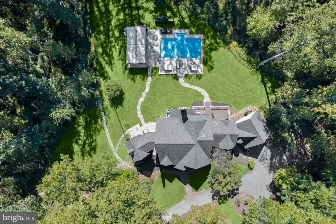
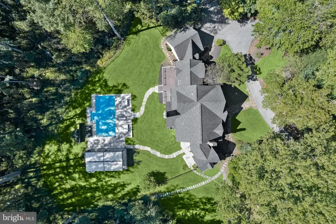
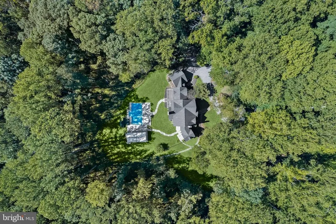
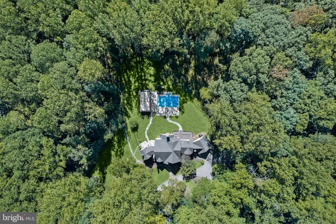
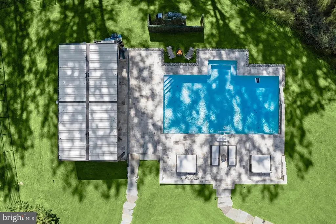
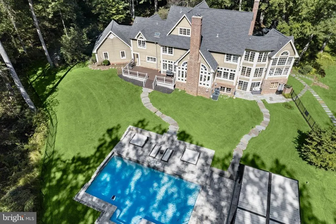
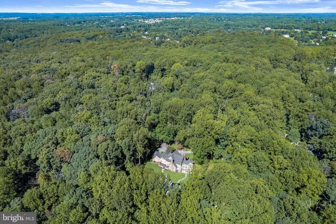
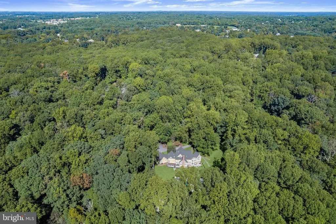
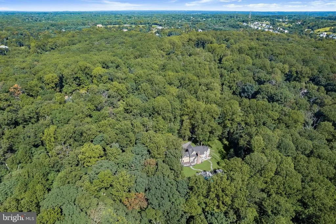
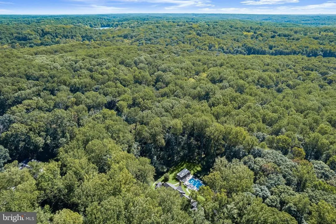
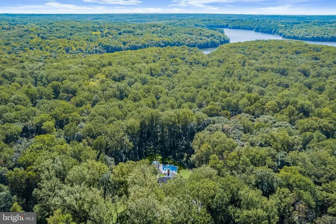
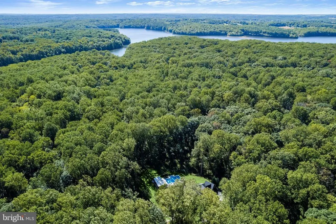
Exquisite colonial estate set on over 3 acres of meticulously landscaped grounds, offering timeless elegance, distinctive architectural details, and resort-inspired amenities. The outdoor oasis features a heated saltwater pool, custom pergola with built-in outdoor kitchen, elegant furnishings, a dedicated lounge area, and a welcoming front fire pit. The grand foyer showcases hardwood flooring, dentil detailing, crown molding, and stained-glass transom windows. French doors open to the formal dining room, accented by double crown molding and updated lighting. The formal living room features a wood-burning fireplace, plantation shutters, and stained-glass accents, while the adjoining private office offers built-in shelving and views of the grounds. The gourmet kitchen features a center island with breakfast bar, 42-inch cabinetry, quartz countertops, stainless steel appliances, a subway tile backsplash, and a planning station. The bright breakfast area flows into the impressive family room, where a cathedral ceiling, stone-surround wood-burning fireplace, classic columns, and a wall of windows create a light-filled gathering space. A convenient mudroom connects to the two-car garage, while the two-story solarium offers additional living space with classic columns and hardwood flooring. The luxurious primary suite serves as a private retreat, featuring a cathedral ceiling, wood-burning fireplace, walk-in closet, and access to a charming loft overlooking the solarium. Complete with a beverage cooler and stained-glass accents, this unique space is ideal for relaxing. The en-suite bath offers separate vanities, a jetted soaking tub, and a ceramic tile walk-in shower. Three additional bedrooms and two full baths complete the upper-level sleeping quarters, including a bedroom with a gas fireplace, built-in desks, and walk-in closet. The penthouse level provides two additional bedrooms, one with a loft and the other featuring exposed beams and a walk-in closet. The expansive lower level is designed for entertaining, featuring luxury flooring, built-in bookcases, recessed lighting, a full bath, and a complete kitchen with stainless steel appliances, granite countertops, and slate backsplash. A dedicated exercise room with crown molding and ample storage complements the spacious recreation area, enhanced by a dramatic double-sided gas fireplace. Surrounded by beautifully landscaped acreage, this exceptional property offers extraordinary indoor-outdoor living, from afternoons by the heated saltwater pool to evenings beneath the pergola or around the fire pit. Conveniently located near US-29, MD-32, and I-95, with easy access to Columbia Mall, Merriweather Post Pavilion, and the cultural attractions of Baltimore and Washington, D.C. A truly distinctive estate combining timeless architectural character, versatile living spaces, and exceptional amenities for luxurious everyday living and entertaining.
| Elementary School | Middle School | High School |
|---|---|---|
| Dayton Oaks Elementary School | Lime Kiln Middle School | River Hill High School |
| Price History | |
|---|---|
| 10/22/2026 | Listed $1,850,000 |
General Features
| Living Area | 6900 |
|---|---|
| Sewer | Septic Exists |
| Heating | Forced Air,Programmable Thermostat |
| Cooling | Central A/C |
| Possession | Negotiable,Settlement |
| Roof | Architectural Shingle,Shingle |
| Appliances | Built-In Microwave,Cooktop,Dishwasher,Disposal,Dryer,Exhaust Fan,Freezer,Humidifier,Icemaker,Oven - Self Cleaning,Oven - Single,Oven - Wall,Oven/Range - Gas,Refrigerator,Stainless Steel Appliances,St |
| Zoning | RRDEO |
| Garage Spaces | 2.00 |
| Patio/Porch Features | Deck(s),Patio(s) |
| Architectural Style | Colonial |
| Pool Features | Heated,In Ground,Saltwater |
| Security Features | Electric Alarm,Main Entrance Lock,Smoke Detector |
| Construction Materials | Cedar,Brick |
| School District | HOWARD COUNTY PUBLIC SCHOOLS |
| Year Built | 1992 |
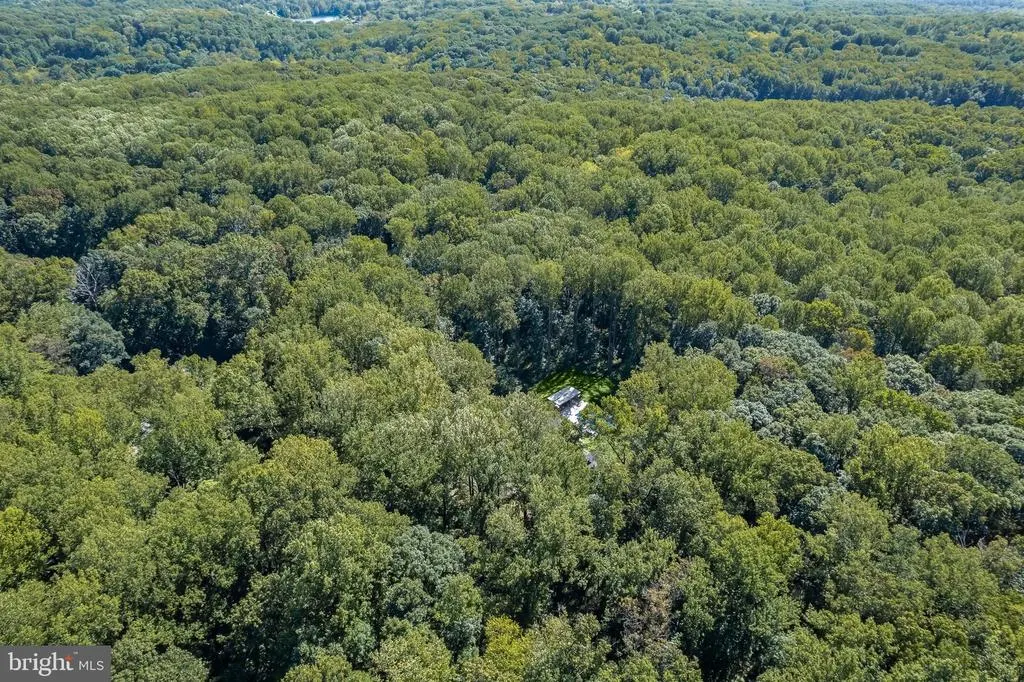
| View | Garden/Lawn,Trees/Woods |
| Levels | 4 |
| Tax Year | 2026 |
| Ownership | Fee Simple |
| Cool Fuel | Electric |
| Accessibility | Other |
| County | HOWARD |
| New Construction | No |
| Property Type | Residential |
| HOA | No |
| Subdivision Name | CLARKSVILLE HUNT |
| Garage Y/N | Yes |
| Water Access Y/N | No |
| Other Structures | Above Grade,Below Grade |
| Full Baths | 4 |
| Status | ACTIVE |
| Directions | Lakeside Drive to 13839 |
| City | CLARKSVILLE |
| Senior Community Y/N | No |
| Lot Size Units | Square Feet |
| Lot Size Square Feet | 164657.00 |
| Tax Assessed Value | 1570267.0 |
| Tax Annual Amount | 21322.0 |
| Property Condition | Excellent |
| Structure Type | Detached |
| Condo/Coop Association fee Y/N | No |
| Bathrooms Count Main Level | 1.00 |
| Price Per Sq Ft Total AG | 362.75 |
| Vacation Rental Y/N | No |
| Virtual Tour | https://media.homesight2020.com/13839-Lakeside-Dr/idx |
| Total SQFT | 7501 |
| Standard Status | Active |
| Year Built Source | Assessor |
| Tax Lot | 15 |
Interior Features
| Interior Amenities | 2nd Kitchen,Bathroom - Soaking Tub,Bathroom - Stall Shower,Bathroom - Tub Shower,Breakfast Area,Built-Ins,Butlers Pantry,Carpet,Ceiling Fan(s),Chair Railings,Crown Moldings,Dining Area,Double/Dual St |
|---|---|
| Heating Fuel | Propane - Owned,Electric |
| Basement | Connecting Stairway,Full,Fully Finished,Heated,Improved,Interior Access,Outside Entrance,Rear Entrance,Sump Pump,Walkout Level,Windows |
| Flooring | Carpet,Ceramic Tile,Hardwood |
| Total Fireplaces | 5 |
| Fireplace Features | Double Sided,Gas/Propane,Mantel(s),Stone,Wood |
| Hot Water | Electric |
| Basement (Y/N) | Yes |
| Heating Y/N | Yes |
| Window Features | Atrium,Palladian,Wood Frame |
| Fireplace Y/N | Yes |
| Above Grade Finished Area | 5100 |
| Half Baths | 1 |
| Central Air Y/N | Yes |
| Total Bedrooms | 6 |
| Below Grade Finished Area | 1800 |
| Room Type | Living Room,Dining Room,Primary Bedroom,Sitting Room,Bedroom 2,Bedroom 3,Bedroom 4,Bedroom 5,Kitchen,Family Room,Foyer,Breakfast Room,Exercise Room,Laundry,Office,Recreation Room,Solarium,Bedroom 6 |
| Below Grade Finished Area Unit Type | Square Feet |
| LivingAreaSource | Assessor |
| Laundry Type | Has Laundry,Upper Floor |
| Below Grade Unfin Area Units | Square Feet |
| Below Grade Unfin SQFT | 601 |
| Below Grade Unfin SQFT Source | Assessor |
| Below Grade Finished Area Source | Assessor |
| Bedrooms Count All Upper Levels | 6 |
| Bedrooms Count Upper Level 1 | 4 |
| Bedrooms Count Upper Level 2 | 2 |
| Bathrooms Half Main Level | 1 |
| Bathrooms Full Upper Level 1 | 3 |
| Bathrooms Full Lower Level 1 | 1 |
| Bathrooms Full All Upper Levels | 3 |
| Bathrooms Full All Lower Levels | 1 |
| Bathrooms Count Upper Level 1 | 3.00 |
| Bathrooms Count Lower Level 1 | 1.00 |
| Bathrooms Count All Upper Levels | 3 |
| Bathrooms Count All Lower Levels | 1 |
| Above Grade Finished Area Source | Assessor |
| Above Grade Finished Area Unit Type | Square Feet |
| Total Baths | 5 |
Exterior Features
| Exterior Amenities | Exterior Lighting,Secure Storage,Other |
|---|---|
| Pool | Yes - Personal |
| Parking Features | Asphalt Driveway,Circular Driveway |
| Lot Features | Backs to Trees,Cul-de-sac,Landscaping,Partly Wooded,SideYard(s),Trees/Wooded |
| Water Source | Well |
| Inclusions | Built- in TV's and Outdoor furniture |
| Total Parking Spaces | 2 |
| Garage Features | Garage - Front Entry,Garage Door Opener,Inside Access |
| Type of Parking | Attached Garage,Driveway,Off Street |
| Land Use Code | R |
| Foundation Details | Slab |
| Water View Y/N | No |
| Lot Size Acres | 3.78 |
| Lot Size Source | Assessor |
| Waterfront Y/N | No |
| Door Features | Atrium,Double Entry,French,Six Panel,Sliding Glass |
| Land Assessed Value | 302000.00 |
| Navigable Water Y/N | No |
| Water Oriented Y/N | No |
| # of Attached Garage Spaces | 2 |
Room Details
| Room | Dimensions | Level | Flooring | Details |
|---|---|---|---|---|
| Bedroom 2 | Upper 1 | Flooring - HardWood,Walk-In Closet(s) | ||
| Bedroom 3 | Upper 1 | Flooring - HardWood | ||
| Bedroom 4 | Upper 1 | Flooring - HardWood,Fireplace - Gas,Built-Ins,Cathedral/Vaulted Ceiling,Crown Molding,Walk-In Closet(s) | ||
| Bedroom 5 | Upper 2 | Flooring - Carpet | ||
| Bedroom 6 | Upper 2 | Walk-In Closet(s) | ||
| Breakfast Room | Main | Flooring - HardWood | ||
| Dining Room | Main | Flooring - HardWood | ||
| Exercise Room | Lower 1 | Flooring - HardWood,Crown Molding | ||
| Family Room | Main | Flooring - HardWood,Cathedral/Vaulted Ceiling,Fireplace - Wood Burning | ||
| Foyer | Main | Flooring - HardWood,Crown Molding | ||
| Kitchen | Main | Flooring - HardWood,Countertop(s) - Quartz,Breakfast Bar,Island,Kitchen - Eat-in,Kitchen - Gas Cooking,Pantry | ||
| Kitchen | Lower 1 | Flooring - Slate,Breakfast Bar,Countertop(s) - Granite | ||
| Laundry | Upper 1 | |||
| Living Room | Main | Flooring - HardWood,Fireplace - Wood Burning,Cathedral/Vaulted Ceiling | ||
| Office | Main | Flooring - HardWood,Built-Ins | ||
| Primary Bedroom | Upper 1 | Flooring - HardWood,Cathedral/Vaulted Ceiling,Primary Bedroom - Sitting Area,Walk-In Closet(s),Attached Bathroom | ||
| Recreation Room | Lower 1 | Flooring - HardWood,Fireplace - Gas | ||
| Sitting Room | Upper 1 | Built-Ins,Flooring - HardWood | ||
| Solarium | Main | Flooring - HardWood |
Amenities
- Foreclosure
- Views
- Short Sale
- New Construction
- Adult 55+
- Lease To Own
- No HOA Fees
- Furnished
- Primary On Main
- Air Conditioning
- Seller Finance
- Green
- Fixer Upper
- Horse
- Golf
- Fireplace
- Deck
- Garage
- Basement
- Pool
Property vs Single Family Average in 21029
Price
Taxes
Year Built
Visits
 © BRIGHT, All Rights Reserved
